2113 Lancaster Drive, Ferndale, WA 98248
- $614,900
- 3
- BD
- 3
- BA
- 2,160
- SqFt




Listing Broker: Keller Williams Western Realty; Katie Sentinella; 360-770-0057; k.sentinella@kw.com
- List Price
- $614,900
- Status
- ACTIVE
- MLS#
- 2589255
- Days on Market
- 320
- Bedrooms
- 3
- Finished SqFt
- 2,160
- Area Total SqFt
- 2160
- Annual Tax Ammount
- 4551
- Lot Size (sq ft)
- 4,356
- Sewer
- Sewer Connected
Property Description
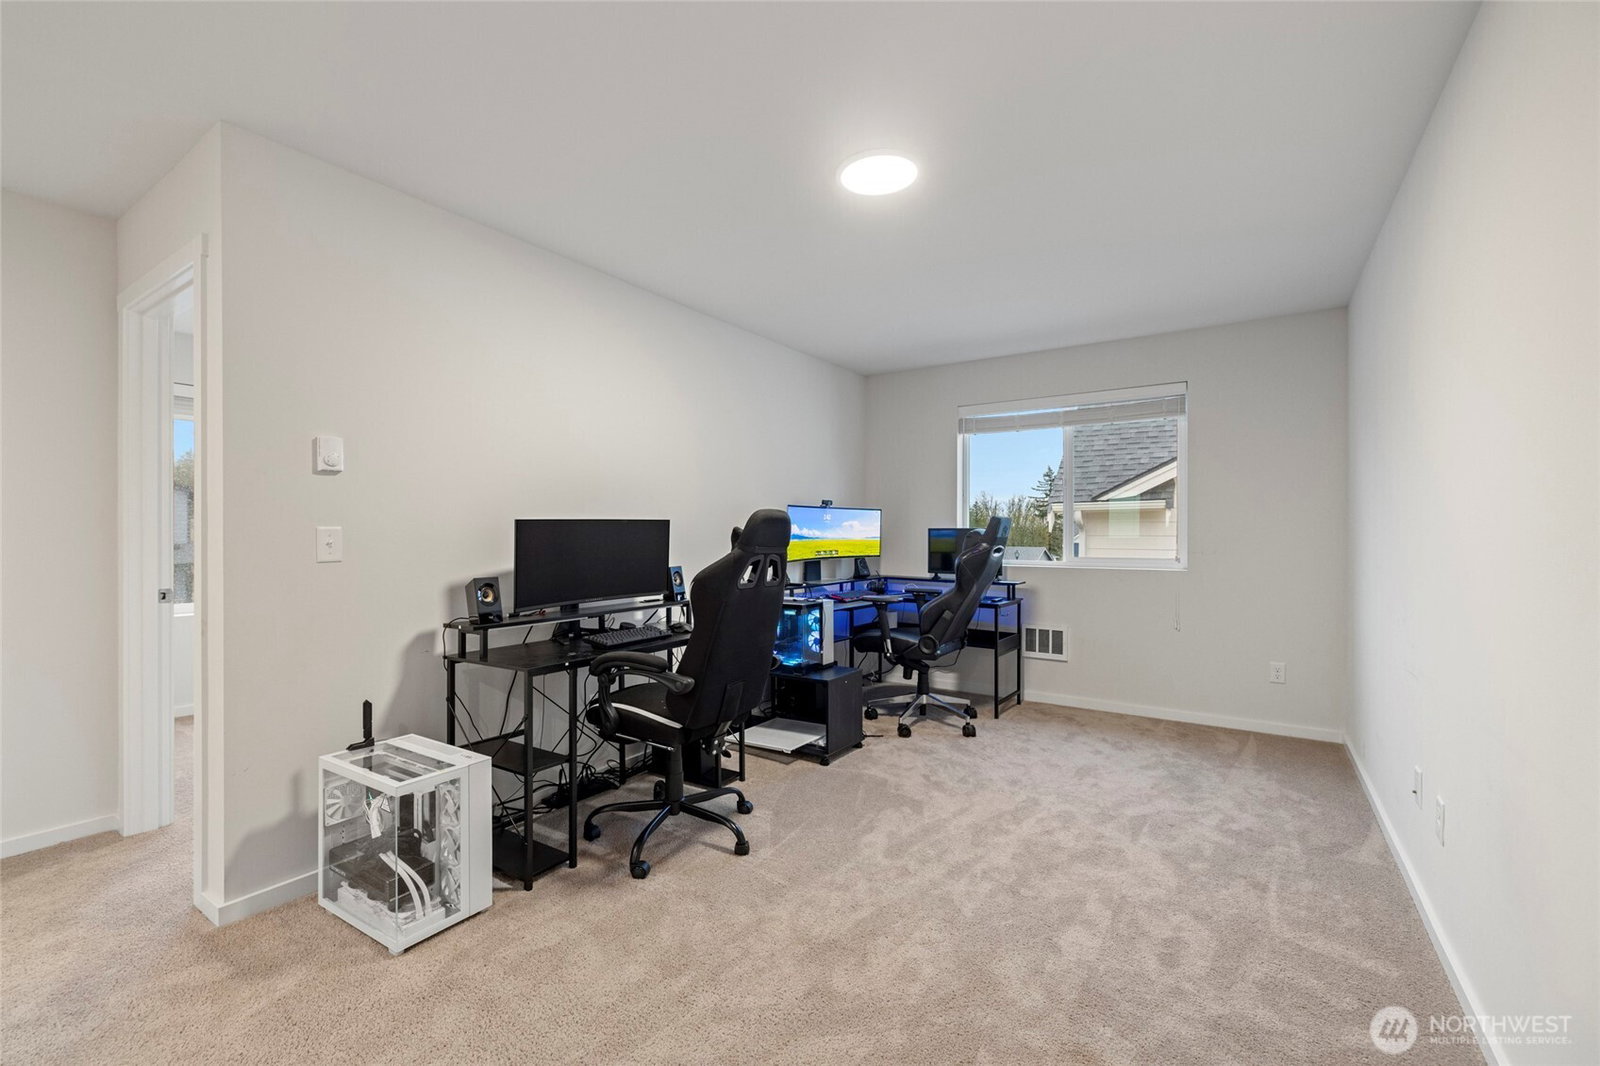
Nearly new and truly impressive, this beautifully designed Ferndale home delivers the space, style, and flexibility you’ve been waiting for! Offering nearly 2,200 sq. ft. of thoughtfully designed living space, this 3-bedroom, 2.5-bath home is perfectly positioned near shopping, schools, parks, and everyday conveniences. Step inside to a bright, open-concept layout where the kitchen, dining, and living spaces flow effortlessly together—perfect for entertaining or simply enjoying everyday life. The stunning kitchen features quartz countertops, crisp white soft-close cabinetry, stainless steel appliances, and a large walk-in pantry. The main level also offers a private primary suite with a spacious walk-in closet and beautiful en-suite bath, plus a versatile den ideal for a home office, study, or flex space. Upstairs, discover two generously sized bedrooms, a full bath, and an oversized loft ready to become whatever you need—media room, gym, playroom, office, or second living space. A spacious utility room adds even more function. Outside, the covered patio creates the perfect year-round space for relaxing, entertaining, or enjoying your morning coffee. The large 2-car garage offers plenty of room for vehicles, storage, and all the extras. Modern, spacious, stylish, and move-in ready—this is the kind of home that checks all the boxes and feels like home the moment you walk in.
/u.realgeeks.media/neufeldnw/logo.png)
Additional Information
- Community
- Ferndale
- Style
- 12 - 2 Story
- Basement
- None
- Year Built
- 2022
- Total Covered Parking
- 2
- Roof
- Composition
- Site Features
- Patio
- Tax Year
- 2025
- HOA Dues
- $25
- School District
- Ferndale
- Potential Terms
- Cash, Conventional, FHA, VA Loan
- Interior Features
- Bath Off Primary, Dbl Pane/Storm Window, Dining Room, French Doors, Walk-In Closet(s), Water Heater
- Flooring
- Hardwood, Laminate, Vinyl
- Driving Directions
- North on I5, take Ferndale Main St Exit 262, head west towards downtown, (R) on 3rd St, (L) on Vista Dr, follow to roundabout & stay on Malloy Rd, until you see Malloy Terrace on your left
- Appliance
- Dishwasher, Disposal, Dryer, Microwave, Refrigerator, Stove(s)/Range(s), Washer
- Appliances Included
- Dishwasher(s), Dryer(s), Garbage Disposal, Microwave(s), Refrigerator(s), Stove(s)/Range(s), Washer(s)
- Water Heater Location
- Garage
- Water Heater Type
- Electric
- Energy Source
- Electric
 Based on information submitted to the MLS GRID as of . All data is obtained from various sources and may not have been verified by broker or MLS GRID. Supplied Open House Information is subject to change without notice. All information should be independently reviewed and verified for accuracy. Properties may or may not be listed by the office/agent presenting the information.IDX information is provided exclusively for consumers’ personal noncommercial use, and may not be used for any purpose other than to identify prospective properties consumers may be interested in purchasing.