971 Lakewood Lane, Bellingham, WA 98229
- $1,495,000
- 4
- BD
- 3
- BA
- 3,626
- SqFt




Listing courtesy of Windermere RE Whatcom, Inc..
- List Price
- $1,495,000
- Status
- ACTIVE
- MLS#
- 2577137
- Days on Market
- 0
- Bedrooms
- 4
- Finished SqFt
- 3,626
- Area Total SqFt
- 3626
- Annual Tax Ammount
- 11039.02
- Lot Size (sq ft)
- 20,909
- Fireplace
- Yes
- Sewer
- Sewer Connected
Property Description
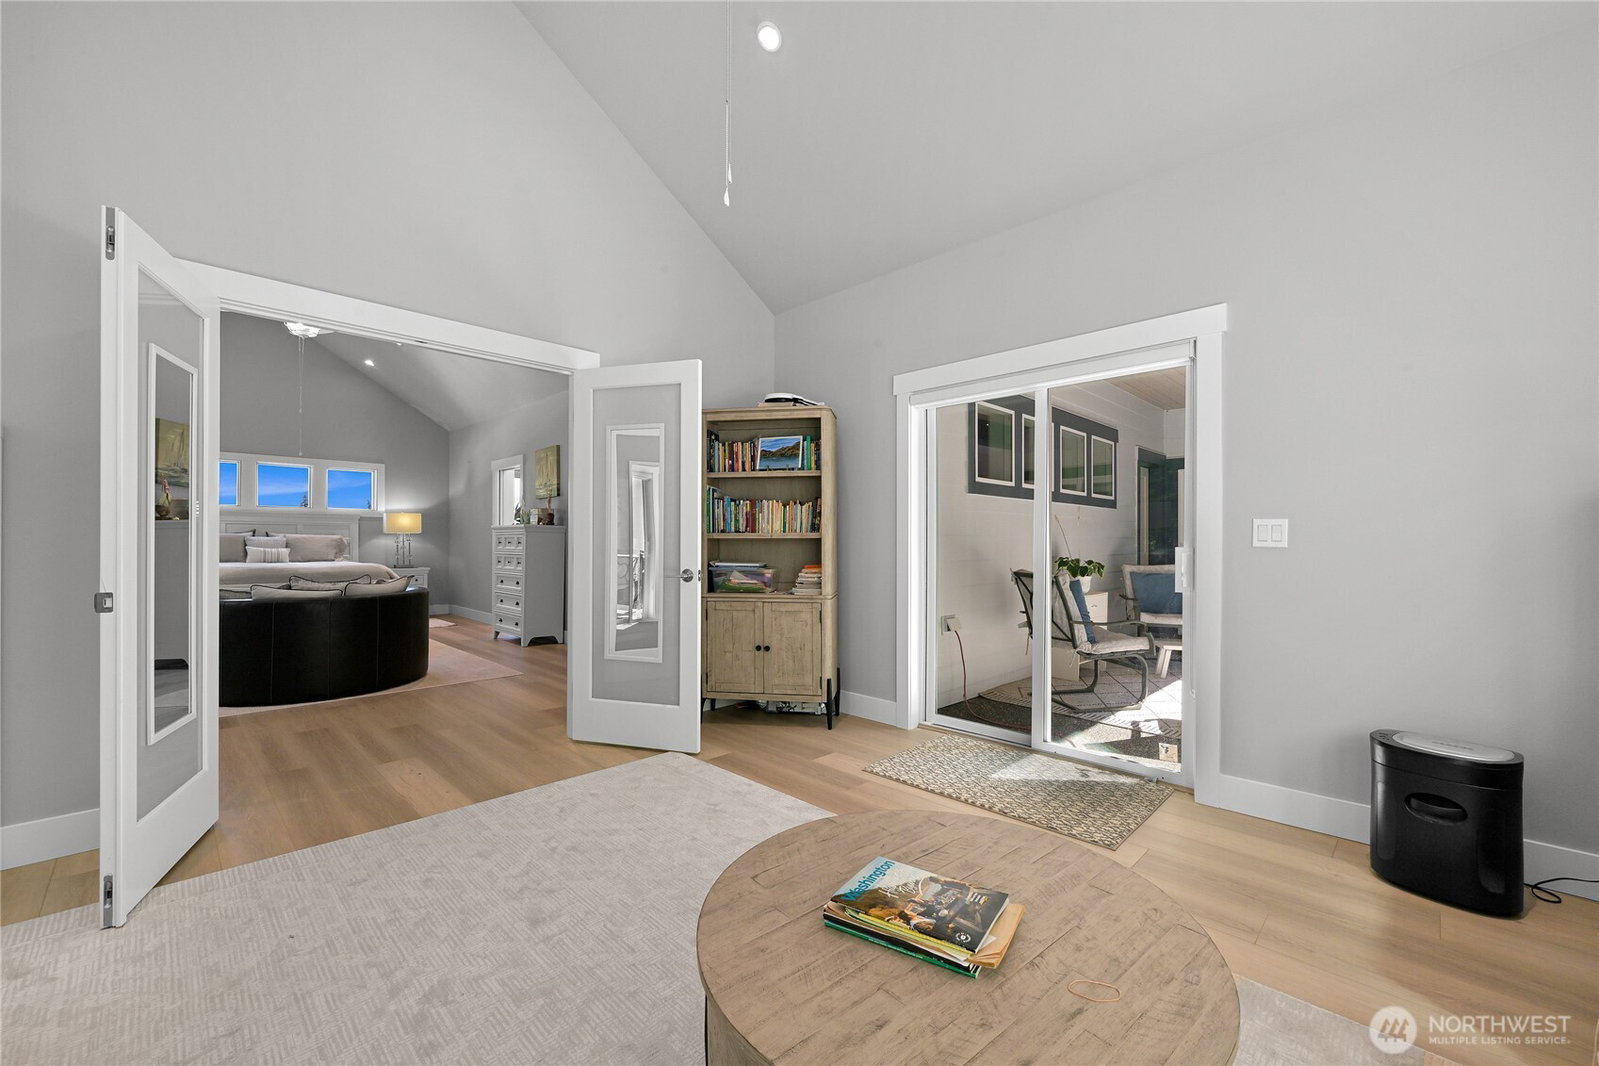
Built in 2024 and tucked into a quiet, non-through street near Lake Whatcom, this beautifully designed home offers the feel and finishes of new construction on nearly half an acre surrounded by green space. With 3,626 square feet, 4 bedrooms and 3 baths, the thoughtful floor plan offers generous living spaces and exceptional flexibility. An elevator provides convenient access from the garage directly to the kitchen. At the heart of the home, the spacious kitchen features custom cabinetry, quartz countertops, a large pantry, two refrigerators, two sinks and a pot filler. Large windows fill the home with natural light and capture the surrounding greenery, while multiple covered decks and patios extend the living spaces outdoors. The generous primary suite includes a private deck, adjoining office and bath with a 6' soaking tub. The lower level offers a private suite with its own sitting room, bath, walk-in closet, kitchenette-style cabinetry, second laundry and exterior access—ideal for guests or extended stays. Additional features include a 22kW whole-home generator, solar panels, tankless water heater, extensive storage, RV or truck parking and a fully fenced yard. Just blocks from Lake Whatcom with nearby trail access for hiking and biking.
/u.realgeeks.media/neufeldnw/logo.png)
Additional Information
- Community
- Geneva
- Style
- 16 - 1 Story w/Bsmnt.
- Basement
- Daylight
- Year Built
- 2024
- Total Covered Parking
- 2
- View
- Lake, Territorial
- Roof
- Composition
- Site Features
- Cable TV, Deck, Fenced-Fully, Gas Available, High Speed Internet, Patio
- Tax Year
- 2026
- School District
- Bellingham
- Potential Terms
- Cash, Conventional
- Interior Features
- Bath Off Primary, Built-In Vacuum, Ceiling Fan(s), Dbl Pane/Storm Window, Dining Room, Elevator, Fireplace, French Doors, Pantry, Vaulted Ceiling(s), Walk-In Closet(s), Water Heater, Wired for Generator
- Flooring
- Ceramic Tile, Vinyl Plank
- Driving Directions
- From I-5 head east on Lakeway Drive, continue on N Terrace, right on Lakeview St, left on Fremont St, right on Lakewood, home will be on the right.
- Appliance
- Dishwasher, Disposal, Double Oven, Dryer, Microwave, Refrigerator, Stove(s)/Range(s), Tankless Water Heater, Washer
- Appliances Included
- Dishwasher(s), Double Oven, Dryer(s), Garbage Disposal, Microwave(s), Refrigerator(s), Stove(s)/Range(s), Washer(s)
- Water Heater Location
- Garage
- Water Heater Type
- Gas
- Energy Source
- Electric, Natural Gas
 Based on information submitted to the MLS GRID as of . All data is obtained from various sources and may not have been verified by broker or MLS GRID. Supplied Open House Information is subject to change without notice. All information should be independently reviewed and verified for accuracy. Properties may or may not be listed by the office/agent presenting the information.IDX information is provided exclusively for consumers’ personal noncommercial use, and may not be used for any purpose other than to identify prospective properties consumers may be interested in purchasing.