212 Riverwalk Dr., Lynden, WA 98264
- $759,000
- 3
- BD
- 3
- BA
- 2,013
- SqFt




Listing courtesy of Windermere RE Whatcom, Inc..
- List Price
- $759,000
- Status
- ACTIVE
- MLS#
- 2569852
- Days on Market
- 0
- Bedrooms
- 3
- Finished SqFt
- 2,013
- Fireplace
- Yes
- Area Total SqFt
- 2013
- Annual Tax Ammount
- 5936
- Internet Provider
- Xfinity
Property Description
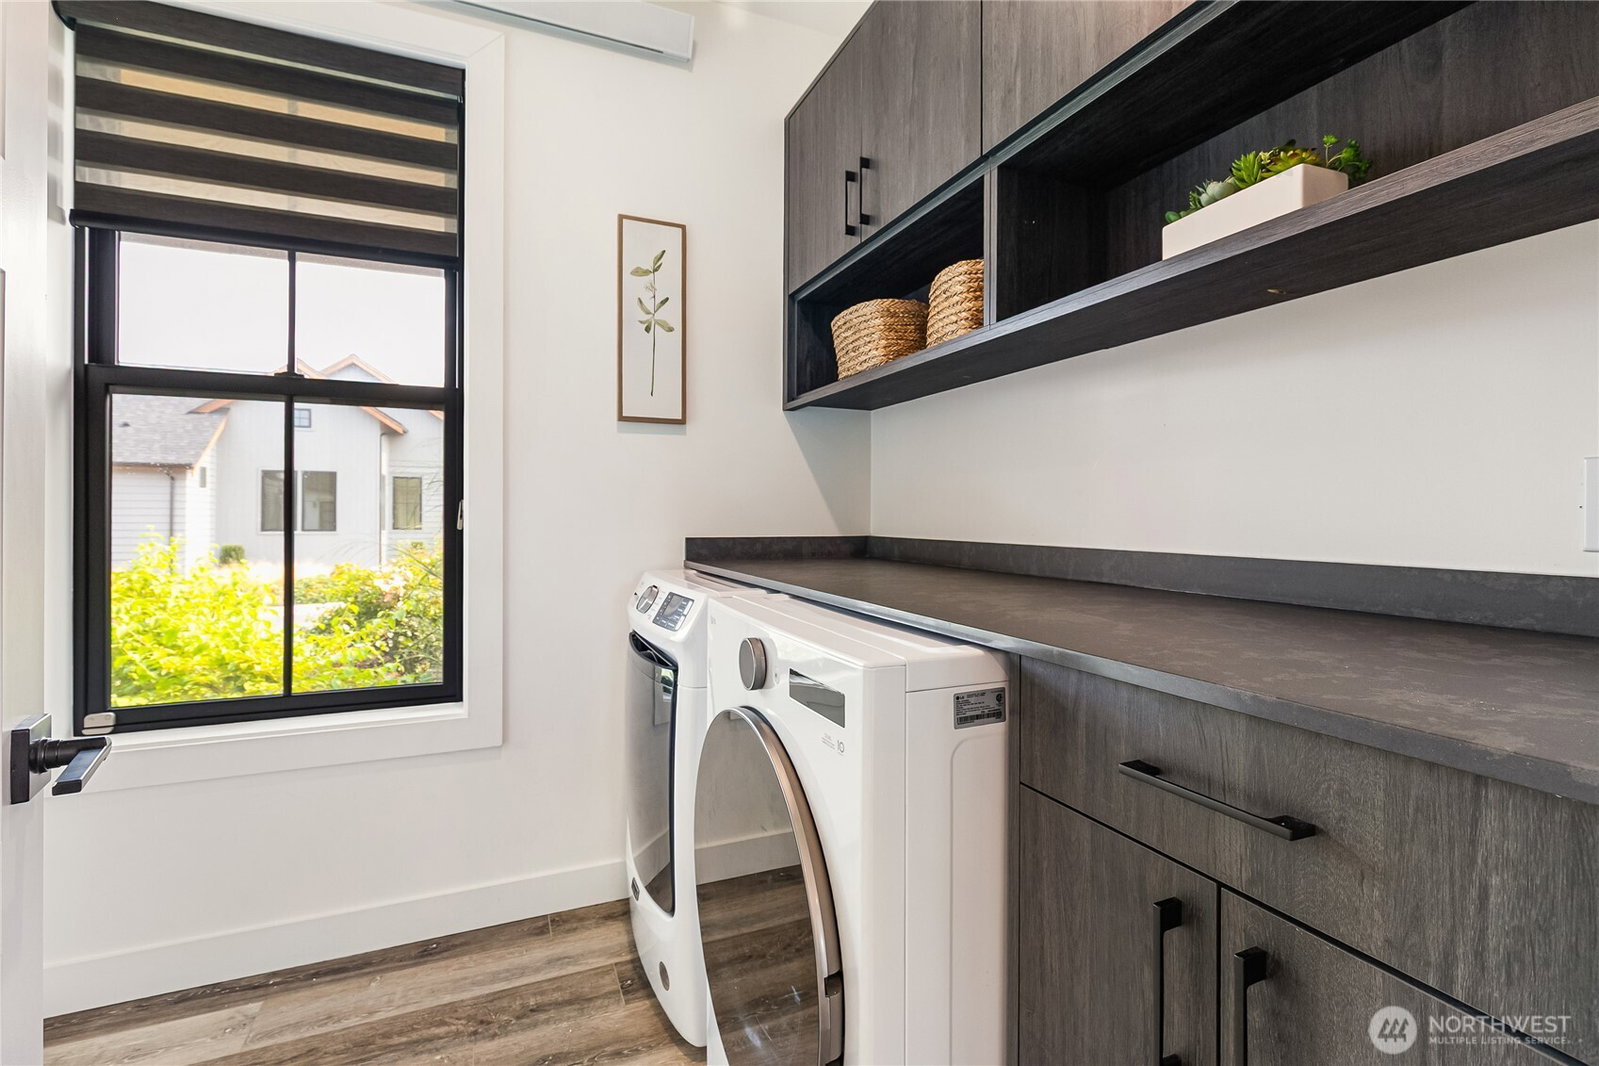
Better than new! This beautiful stand-alone condominium offers the privacy and feel of a single-family home with the ease of condo living. The thoughtfully designed open floor plan features spacious great-room living and a generous kitchen with a large center island, creating the perfect gathering place for entertaining friends. Step directly from the living area or primary suite to the covered patio, a wonderful spot to relax and enjoy the valley views. The main floor features a private primary suite, den/home office, laundry, and convenient main-level living. Upstairs you’ll find two additional bedrooms plus a versatile loft area, ideal for guests, hobbies, or a second living space. As an end unit, the home enjoys added privacy and an open feel. The garage is equipped with electric vehicle charging for added convenience. All appliances and window coverings are included. Beautifully maintained, move-in ready, and designed for comfortable, easy living—this home truly is better than new!
/u.realgeeks.media/neufeldnw/logo.png)
Additional Information
- Community
- Lynden
- Building Name
- River-Walk Condominiums
- Style
- 31 - Condo (2 Levels)
- Floor #
- 1
- Year Built
- 2024
- # of Assigned Spaces
- 2
- View
- Territorial
- Roof
- Composition
- Unit Features
- End Unit, Ground Floor, Insulated Windows, Primary Bath, Vaulted Ceilings, Walk-in Closet, Walk-in Pantry
- Tax Year
- 2026
- HOA Dues
- $104
- School District
- Lynden
- Elementary School
- Fisher Elem
- Middle School
- Lynden Mid
- High School
- Lynden High
- Potential Terms
- Cash, Conventional
- Interior Features
- Cooking-Electric, Dryer-Electric, End Unit, Fireplace, Ground Floor, Ice Maker, Insulated Windows, Primary Bathroom, Vaulted Ceiling(s), Walk-In Closet(s), Washer, Water Heater
- Flooring
- Ceramic Tile, Vinyl Plank
- Driving Directions
- Hannegan road go west on Riverview and home will be on the N.W. corner of Riverview and Riverwalk
- Appliance
- Dishwasher, Disposal, Dryer, Microwave, Refrigerator, Stove(s)/Range(s), Washer
- Appliances Included
- Dishwasher(s), Dryer(s), Garbage Disposal, Microwave(s), Refrigerator(s), Stove(s)/Range(s), Washer(s)
- Water Heater Location
- garage
- Water Heater Type
- tankless - natural gas
- Energy Source
- Electric
 Based on information submitted to the MLS GRID as of . All data is obtained from various sources and may not have been verified by broker or MLS GRID. Supplied Open House Information is subject to change without notice. All information should be independently reviewed and verified for accuracy. Properties may or may not be listed by the office/agent presenting the information.IDX information is provided exclusively for consumers’ personal noncommercial use, and may not be used for any purpose other than to identify prospective properties consumers may be interested in purchasing.