4311 Sucia Drive, Ferndale, WA 98248
- $959,000
- 2
- BD
- 3
- BA
- 1,306
- SqFt




Listing courtesy of eXp Realty.
- List Price
- $959,000
- Status
- ACTIVE
- MLS#
- 2565102
- Days on Market
- 7
- Bedrooms
- 2
- Finished SqFt
- 1,306
- Area Total SqFt
- 1306
- Annual Tax Ammount
- 6661
- Internet Provider
- Xfinity/Comcast
- Lot Size (sq ft)
- 6,970
- Fireplace
- Yes
- Sewer
- Sewer Connected
Property Description
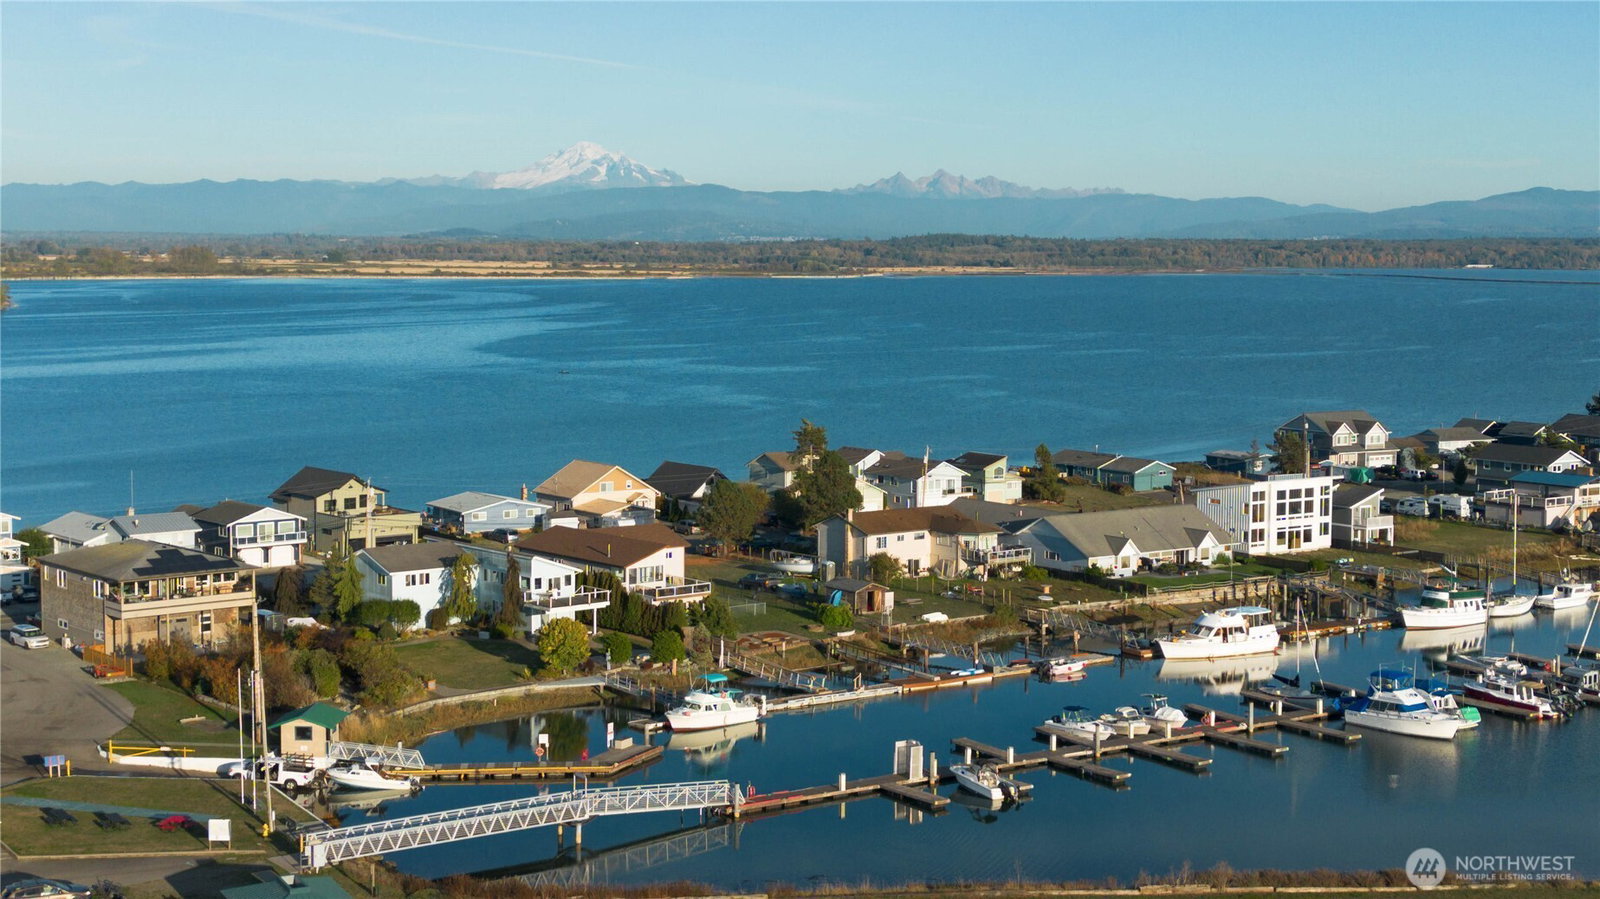
The ultimate Pacific Northwest home location at Sandy Point Shores - expansive display of Georgia Strait to the west with spectacular sunsets over the Canadian Gulf Islands to the north & San Juan Islands to the south. A full view of Mount Baker to the east overlooking wetlands across street - sunrises! A captivating coastal retreat, 50 feet of waterfront beach. Deck extends across behind the home overlooking the water. Currently 2 Airbnb spaces Main home is 1,306 SF with 2 BR and 1.75 BA. Large kitchen with a sizeable kitchen island for the chef & entertaining. Paneled and vaulted ceiling, wood fireplace. Attached ADU studio is 334 SF. The studio has a loft and 1 full BA.The studio has its own kitchn and washr and dryer. Tasteful finishes make this a most enjoyable and peaceful living space. EV charger included. Improved waterfront with 382 SF deck and the 50 feet of beach waterfront with a bulkhead. Both main home and ADU/studio are turnkey. Fee simple owned land.
/u.realgeeks.media/neufeldnw/logo.png)
Additional Information
- Community
- Sandy Point
- Style
- 10 - 1 Story
- Basement
- None
- Year Built
- 1990
- Waterfront
- Yes
- Waterfront Description
- Medium Bank, Bulkhead, Saltwater, Sea, Strait
- View
- Islands, Mountains, Sea, Strait, Territorial
- Roof
- Composition
- Site Features
- Cable TV, Deck, Electric Car Charging, Fenced-Partially, High Speed Internet, Outbuildings, Patio, Propane, RV Parking
- Tax Year
- 2026
- HOA Dues
- $100
- School District
- Ferndale
- Elementary School
- Buyer To Verify
- Middle School
- Buyer To Verify
- High School
- Ferndale High
- Potential Terms
- Cash, Conventional, FHA, State Bond, USDA Loan, VA Loan
- Interior Features
- Bath Off Primary, Dbl Pane/Storm Window, Dining Room, Fireplace, Loft, Vaulted Ceiling(s), Water Heater
- Flooring
- Vinyl Plank
- Driving Directions
- I-5 Exit 260 (Slater Rd.) go west to end of Slater Rd., continue left to Sucia Dr. Home is on the right. About 10 minutes from I-5.
- Appliance
- Dishwasher, Disposal, Dryer, Microwave, Refrigerator, Stove(s)/Range(s), Tankless Water Heater, Washer
- Appliances Included
- Dishwasher(s), Dryer(s), Garbage Disposal, Microwave(s), Refrigerator(s), Stove(s)/Range(s), Washer(s)
- Water Heater Location
- primary bedroom
- Water Heater Type
- tankless / propane
- Energy Source
- Electric, Propane, Wood
 Based on information submitted to the MLS GRID as of . All data is obtained from various sources and may not have been verified by broker or MLS GRID. Supplied Open House Information is subject to change without notice. All information should be independently reviewed and verified for accuracy. Properties may or may not be listed by the office/agent presenting the information.IDX information is provided exclusively for consumers’ personal noncommercial use, and may not be used for any purpose other than to identify prospective properties consumers may be interested in purchasing.