7349 Old Guide Road, Ferndale, WA 98248
- $2,300,000
- 6
- BD
- 7
- BA
- 5,308
- SqFt




Listing courtesy of Windermere RE Whatcom, Inc..
- List Price
- $2,300,000
- Status
- ACTIVE
- MLS#
- 2560639
- Days on Market
- 152
- Bedrooms
- 6
- Finished SqFt
- 5,308
- Area Total SqFt
- 5308
- Annual Tax Ammount
- 20137
- Lot Size (sq ft)
- 201,683
- Fireplace
- Yes
- Sewer
- Septic Tank
Property Description
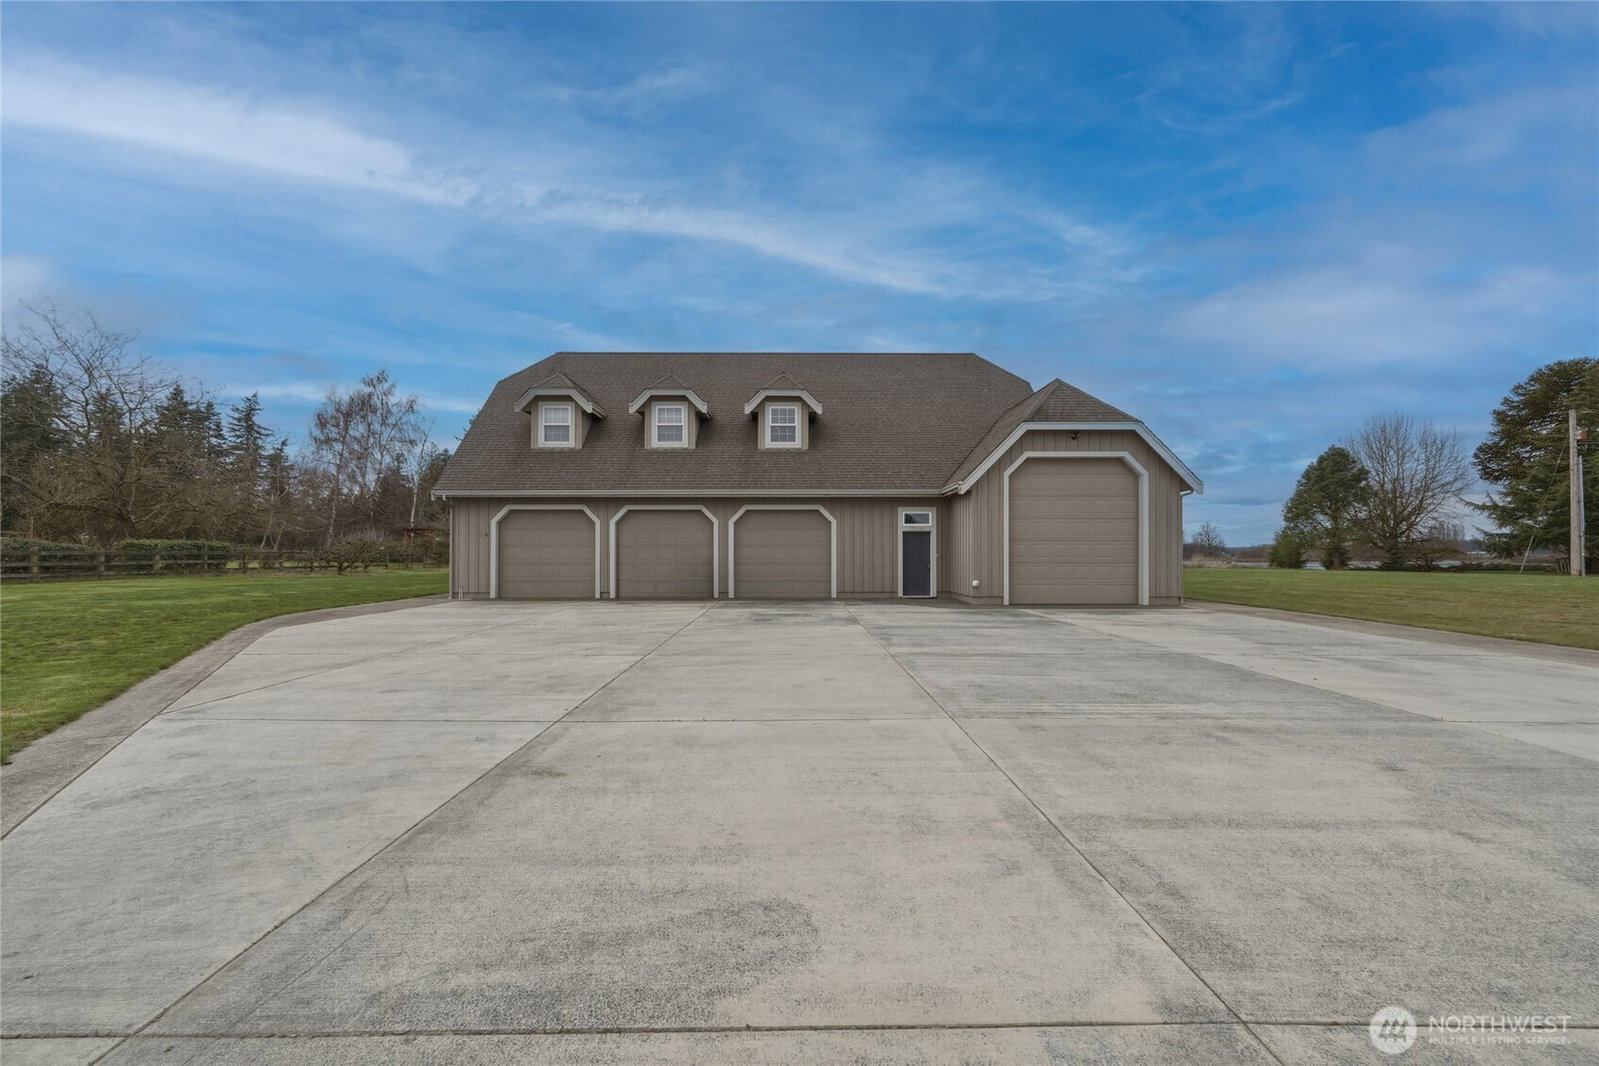
Welcome to your private Pacific Northwest retreat, nearly 5 acres at the end of a quiet dead-end road. A gated entry opens to an expansive paver driveway with circular approach, framed by mature trees and landscaping, leading to a covered arched portico. Beyond the main residence sits a rare collection of additional space: a heated 3-car garage with half bath, basement garage, 4-bay shop with 44-foot RV bay and 3/4 bath, and a 1,000+ sq ft ADU with kitchen, bath, and covered balcony, ideal for multi-generational living or guests. Inside the main house, a dramatic 24-foot foyer and sweeping curved staircase make a stunning first impression. The main level offers a formal living room with arched window and gas fireplace, a formal dining room for memorable gatherings, and a well-appointed kitchen with stainless appliances, granite counters, walk-in pantry, built-in desk, bar seating, and breakfast nook flowing into the great room with French doors and wood-burning fireplace. The large primary suite on the main offers a tray ceiling, French doors to the covered deck, and a spacious walk-in closet. Also on the main level are a dedicated den/office and a well-designed laundry room. Upstairs are four bedrooms with Jack-and-Jill baths, an expansive rec room that serves as the ultimate hangout spot, and a third-level flex space. Outdoor living shines with a covered timber-framed deck, vaulted wood ceiling, and an irrigated, fenced yard, completing this exceptional gated estate.
/u.realgeeks.media/neufeldnw/logo.png)
Additional Information
- Community
- Lynden
- Style
- 12 - 2 Story
- Basement
- Unfinished
- Year Built
- 1989
- Total Covered Parking
- 8
- View
- Territorial
- Roof
- Composition
- Site Features
- Deck, Fenced-Partially, Gated Entry, Irrigation, Outbuildings, RV Parking, Shop, Sprinkler System
- Tax Year
- 2026
- School District
- Meridian
- Elementary School
- Irene Reither Primar
- Middle School
- Meridian Mid
- High School
- Meridian High
- Potential Terms
- Cash, Conventional
- Interior Features
- Bath Off Primary, Ceiling Fan(s), Dbl Pane/Storm Window, Dining Room, Fireplace, Pantry, Skylight(s), Sprinkler System, Vaulted Ceiling(s), Walk-In Closet(s), Water Heater, Wired for Generator
- Flooring
- Ceramic Tile, Hardwood, Carpet
- Driving Directions
- From the Guide Meridian West on Wiser Lake Rd, Right on Old Guide
- Appliance
- Dishwasher, Dryer, Refrigerator, Stove(s)/Range(s), Washer
- Appliances Included
- Dishwasher(s), Dryer(s), Refrigerator(s), Stove(s)/Range(s), Washer(s)
- Water Heater Location
- Garage
- Water Heater Type
- Natural Gas
- Energy Source
- Electric, Natural Gas, Wood
 Based on information submitted to the MLS GRID as of . All data is obtained from various sources and may not have been verified by broker or MLS GRID. Supplied Open House Information is subject to change without notice. All information should be independently reviewed and verified for accuracy. Properties may or may not be listed by the office/agent presenting the information.IDX information is provided exclusively for consumers’ personal noncommercial use, and may not be used for any purpose other than to identify prospective properties consumers may be interested in purchasing.