2787 H Street Road, Blaine, WA 98230
- $1,045,000
- 3
- BD
- 3
- BA
- 2,580
- SqFt




Listing courtesy of Coldwell Banker Bain.
- List Price
- $1,045,000
- Status
- ACTIVE
- MLS#
- 2559967
- Days on Market
- 27
- Bedrooms
- 3
- Finished SqFt
- 2,580
- Area Total SqFt
- 2580
- Annual Tax Ammount
- 6977.87
- Internet Provider
- Starlink - Hardware conveys in sale
- Lot Size (sq ft)
- 473,933
- Fireplace
- Yes
- Sewer
- Septic Tank
Property Description
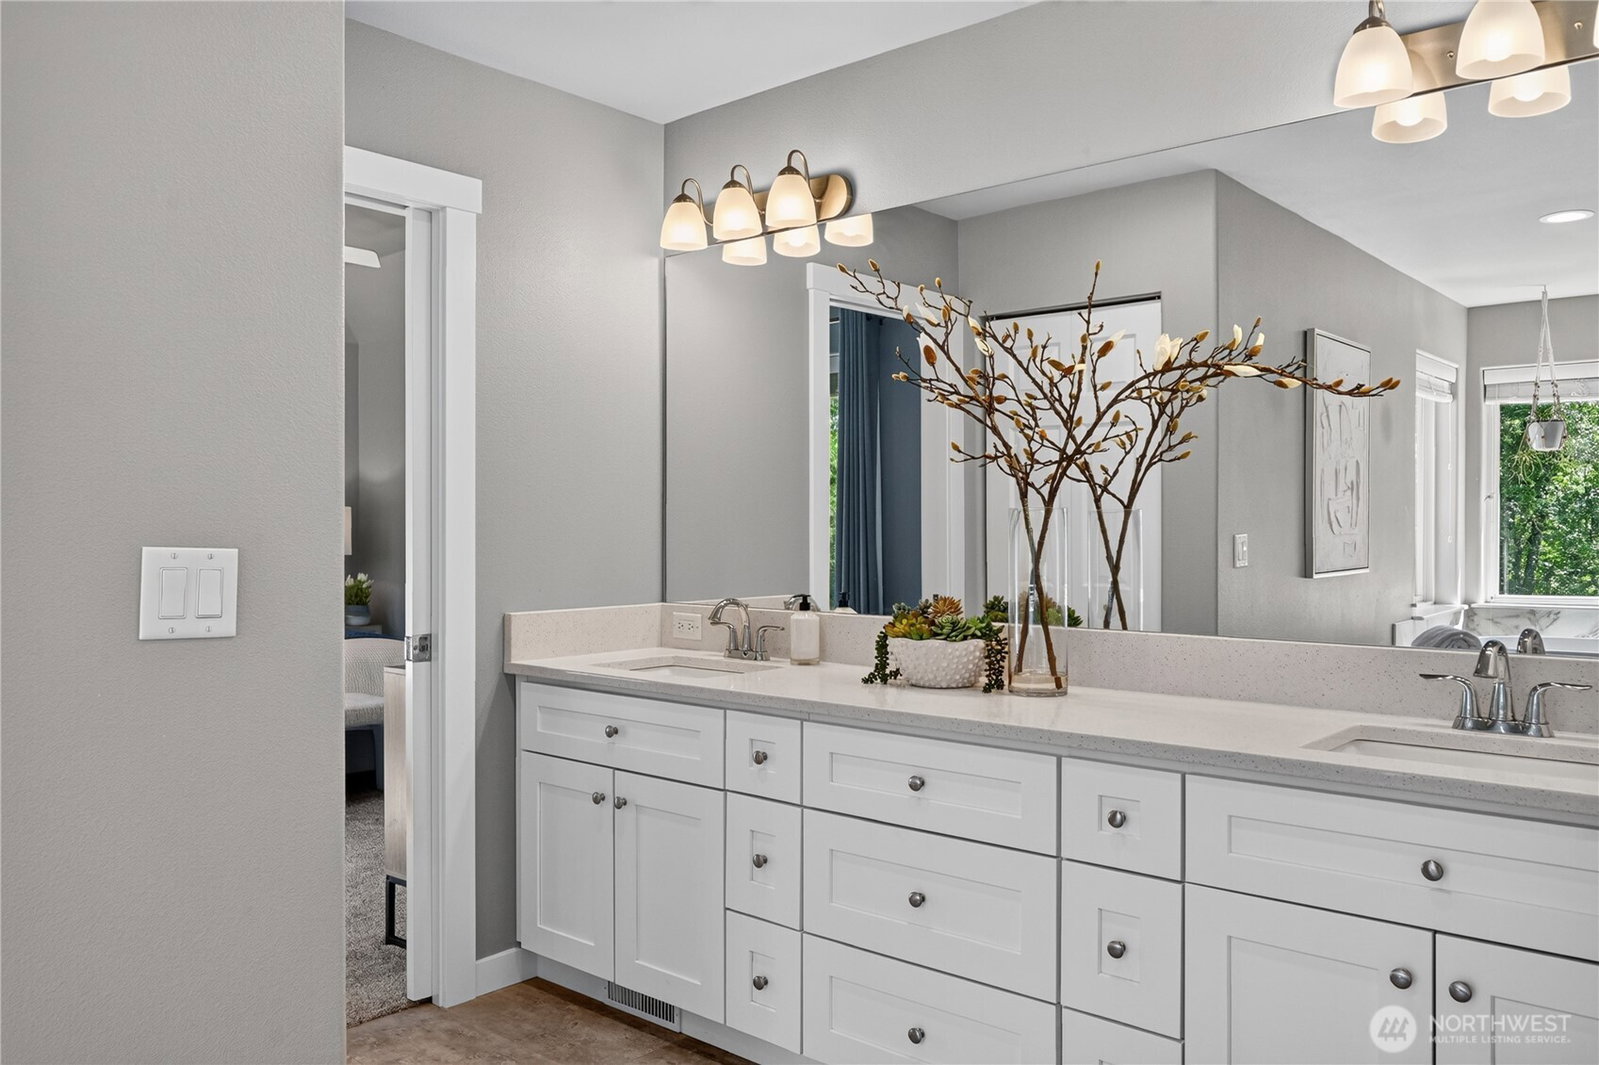
Discover the peace and privacy of 10.88 secluded acres, where this exceptional home blends timeless style, modern comfort, and Pacific Northwest beauty. A paved driveway winds through the trees to a beautifully sited residence surrounded by expansive lawns, offering an idyllic setting for entertaining, recreation, or quiet relaxation. Inside, vaulted ceilings, oversized windows, and abundant natural light create a warm atmosphere. Thoughtful updates complement the timeless design. The gourmet kitchen with quartz counters and tile backsplash flows seamlessly into the main living areas and entertainment deck for effortless indoor-outdoor living. The spacious primary suite is a private retreat featuring a spa-inspired bathroom remodeled in 2026 with a freestanding soaking tub, oversized walk-in shower, and peaceful woodland views. A generous bonus room above the garage offers flexibility as a media room, home office, gym, or guest retreat. Air conditioning, a fenced garden, and a dedicated dog run complete this property, offering the tranquility of country living with everyday conveniences just a short drive away.
/u.realgeeks.media/neufeldnw/logo.png)
Additional Information
- Community
- Blaine
- Style
- 12 - 2 Story
- Basement
- None
- Year Built
- 1997
- Total Covered Parking
- 3
- Roof
- Composition
- Site Features
- Cable TV, Deck, Dog Run, Fenced-Partially, High Speed Internet, Propane, RV Parking
- Tax Year
- 2026
- School District
- Blaine
- Elementary School
- Blaine Elem
- Middle School
- Blaine Mid
- High School
- Blaine High
- Potential Terms
- Cash, Conventional, FHA, VA Loan
- Interior Features
- Bath Off Primary, Ceiling Fan(s), Dbl Pane/Storm Window, Dining Room, Fireplace, French Doors, Vaulted Ceiling(s), Walk-In Closet(s), Water Heater, Wired for Generator
- Flooring
- Ceramic Tile, Vinyl Plank, Carpet
- Driving Directions
- From Blaine: Go east on H Street Rd. Home on right, just past Dupree Dr. Turn right down private drive (De Wolff Ln). Mailbox has house number. Gate is open.
- Appliance
- Dishwasher, Dryer, Microwave, Refrigerator, Stove(s)/Range(s), Tankless Water Heater, Washer
- Appliances Included
- Dishwasher(s), Dryer(s), Microwave(s), Refrigerator(s), Stove(s)/Range(s), Washer(s)
- Water Heater Location
- Garage
- Water Heater Type
- Propane
- Energy Source
- Electric, Propane
 Based on information submitted to the MLS GRID as of . All data is obtained from various sources and may not have been verified by broker or MLS GRID. Supplied Open House Information is subject to change without notice. All information should be independently reviewed and verified for accuracy. Properties may or may not be listed by the office/agent presenting the information.IDX information is provided exclusively for consumers’ personal noncommercial use, and may not be used for any purpose other than to identify prospective properties consumers may be interested in purchasing.