4810 Green Hills Court, Anacortes, WA 98221
- $1,275,000
- 4
- BD
- 3
- BA
- 3,342
- SqFt




Listing courtesy of RE/MAX Gateway.
- List Price
- $1,275,000
- Status
- ACTIVE
- MLS#
- 2558698
- Days on Market
- 46
- Bedrooms
- 4
- Finished SqFt
- 3,342
- Area Total SqFt
- 3342
- Annual Tax Ammount
- 7193
- Lot Size (sq ft)
- 18,295
- Fireplace
- Yes
- Sewer
- Sewer Connected
Property Description
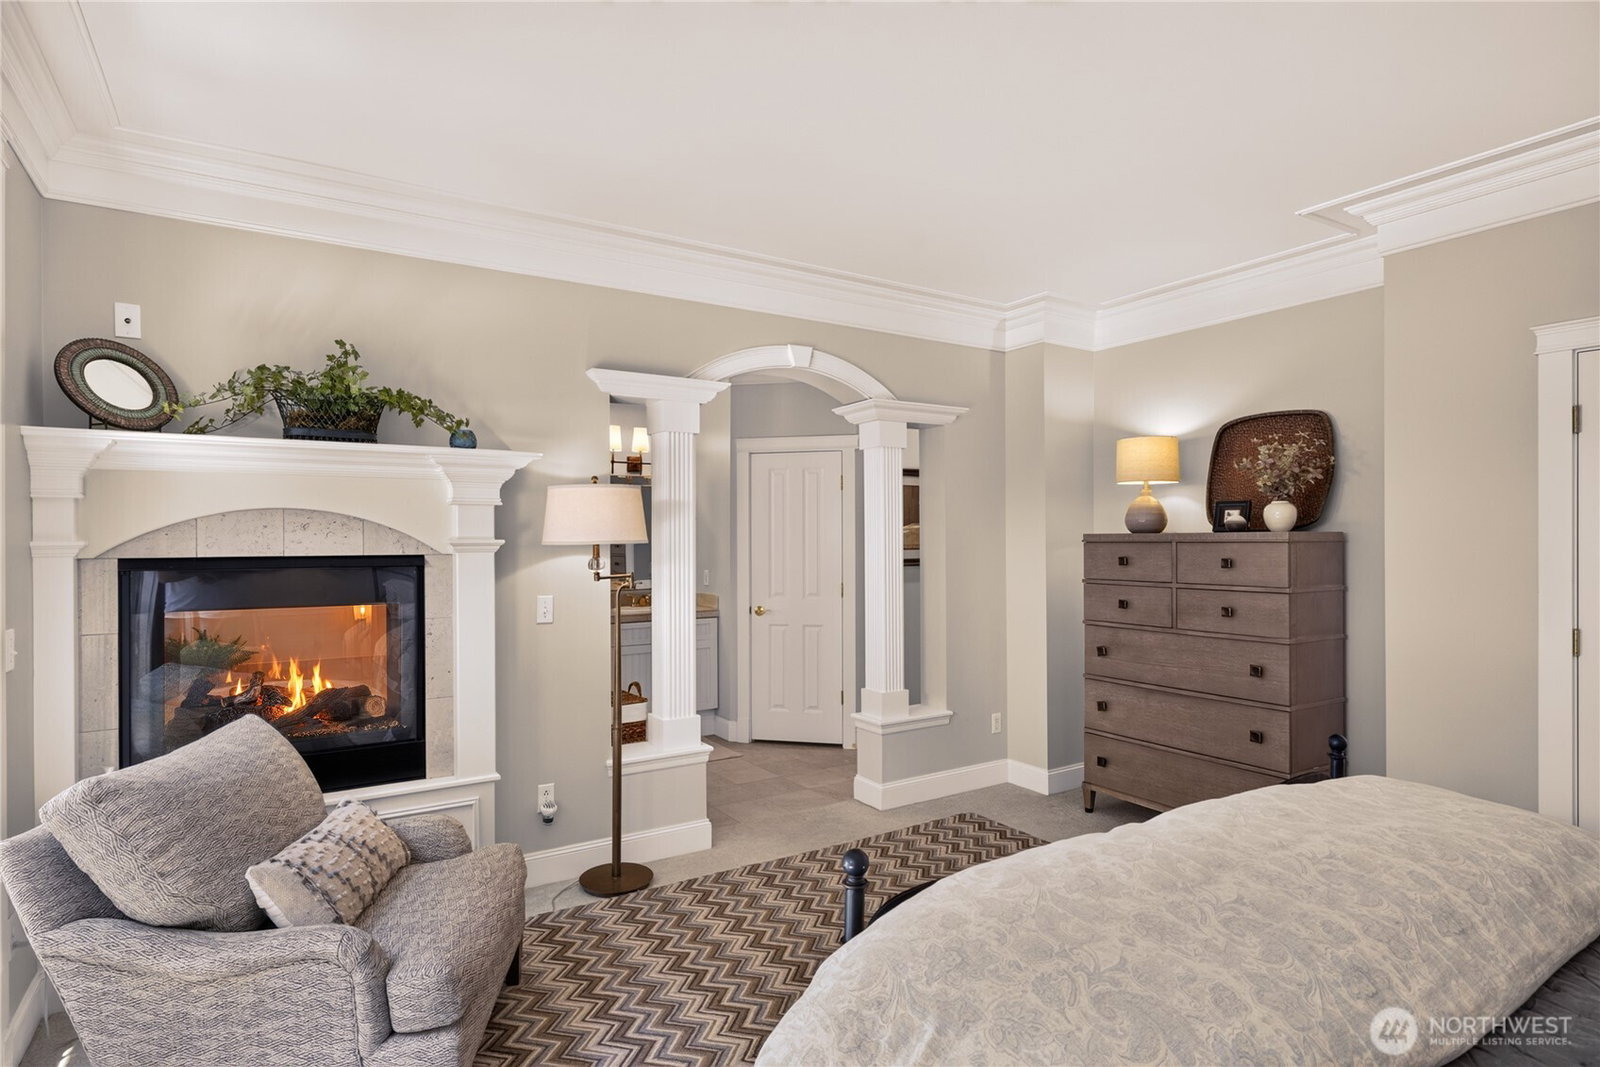
Beautiful estate home in the highly sought-after Parkside community! Tucked away on a quiet cul-de-sac just steps from Community Forest Land Trails, this 3,342 SF home offers the perfect blend of elegance and tranquility. The thoughtfully designed floor plan features main-level living, vaulted ceilings, rich crown molding, formal living and dining rooms, and a see-through gas fireplace. The gourmet kitchen shines with new countertops and backsplash (March 2026), abundant cabinetry, and generous prep space for effortless entertaining. The luxurious primary suite offers its own fireplace and spa-inspired ensuite. A private office with French doors and built-in shelving is ideal for working from home. The lower level features a spacious family room with a gas fireplace, two oversized bedrooms, and a full bath. New decks (May 2026), refinished hardwood floors (April 2026), and updated light fixtures throughout the home over the past two years add style and value. Incredible interior and exterior storage is perfect for kayaks, bikes, lawn equipment, or even a wine cellar. Complete with a 3-car garage.
/u.realgeeks.media/neufeldnw/logo.png)
Additional Information
- Community
- Parkside
- Style
- 16 - 1 Story w/Bsmnt.
- Basement
- Daylight, Finished
- Year Built
- 2001
- Total Covered Parking
- 3
- View
- Territorial
- Roof
- Shake
- Tax Year
- 2025
- HOA Dues
- $25
- School District
- Anacortes
- Elementary School
- Buyer To Verify
- Middle School
- Anacortes Mid
- High School
- Anacortes High
- Potential Terms
- Cash, Conventional, FHA, USDA Loan, VA Loan
- Interior Features
- Bath Off Primary, Dbl Pane/Storm Window, Dining Room, Fireplace, Fireplace (Primary Bedroom), French Doors, Vaulted Ceiling(s), Walk-In Closet(s), Water Heater
- Flooring
- Ceramic Tile, Hardwood, Carpet
- Driving Directions
- GPS friendly.
- Appliance
- Dishwasher, Refrigerator, Stove(s)/Range(s)
- Appliances Included
- Dishwasher(s), Refrigerator(s), Stove(s)/Range(s)
- Water Heater Location
- Storage Closet
- Water Heater Type
- Gas
- Energy Source
- Electric, Natural Gas
 Based on information submitted to the MLS GRID as of . All data is obtained from various sources and may not have been verified by broker or MLS GRID. Supplied Open House Information is subject to change without notice. All information should be independently reviewed and verified for accuracy. Properties may or may not be listed by the office/agent presenting the information.IDX information is provided exclusively for consumers’ personal noncommercial use, and may not be used for any purpose other than to identify prospective properties consumers may be interested in purchasing.