4415 Cutter Drive, Anacortes, WA 98221
- $2,145,000
- 3
- BD
- 5
- BA
- 3,094
- SqFt




Listing courtesy of RE/MAX Gateway.
- List Price
- $2,145,000
- Status
- ACTIVE
- MLS#
- 2556532
- Price Change
- ▼ $53,000 1788296192
- Days on Market
- 45
- Bedrooms
- 3
- Finished SqFt
- 3,094
- Area Total SqFt
- 3094
- Annual Tax Ammount
- 15552
- Lot Size (sq ft)
- 6,804
- Fireplace
- Yes
- Sewer
- Sewer Connected
Property Description
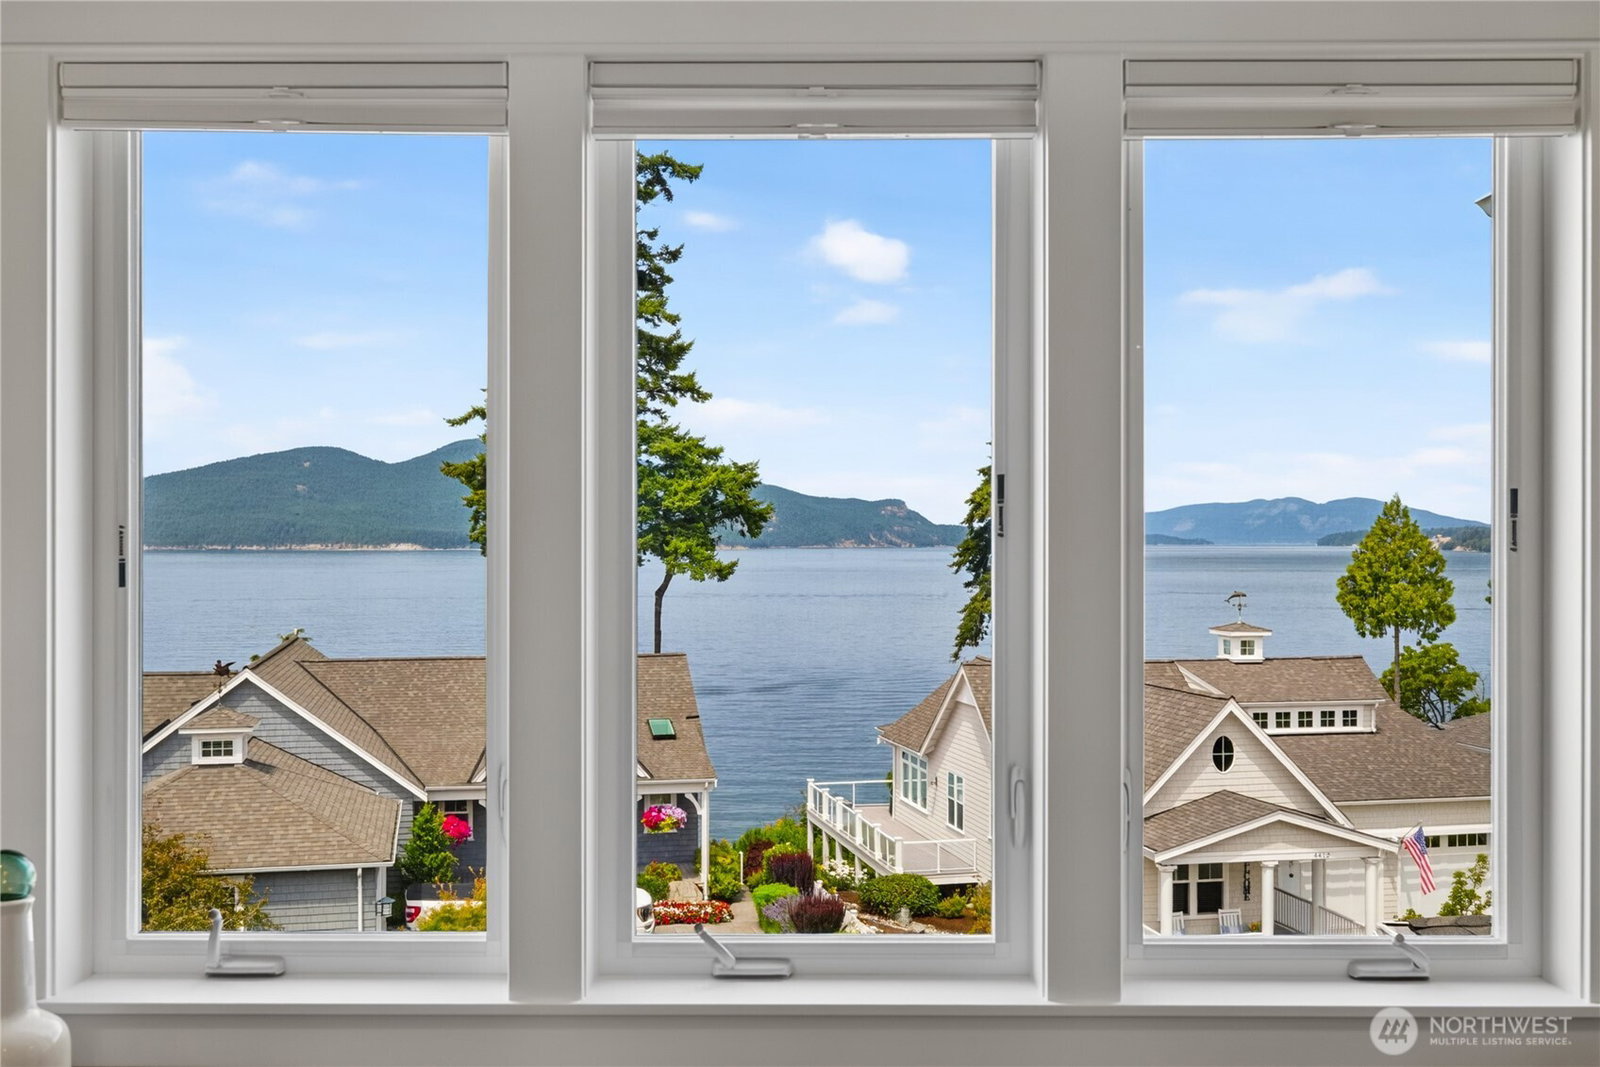
Experience refined island living in this stunning +|-3,094 SF Saratoga, thoughtfully designed to capture breathtaking panoramic water views from nearly every room. An elegant open-concept floor plan creates the perfect setting for both everyday living and effortless entertaining. The gourmet kitchen flows seamlessly into the spacious dining area and light-filled living room, where French doors open to a covered view porch—an ideal place to unwind while taking in spectacular sunsets. The luxurious main-level primary suite offers private deck access and a peaceful retreat, while upstairs features a second primary suite with a private balcony, a third bedroom, and an elegant bonus room. The lower level is ideal for guests with a wet bar, den, full bath, and generous flex space for a home gym, workshop, wine cellar, or recreational storage. Lovingly maintained and filled with warmth, this exceptional home offers more than extraordinary craftsmanship and unforgettable views—it offers a lifestyle where every sunrise, gathering, and quiet evening becomes a cherished memory. A truly rare opportunity to own a home as timeless as the setting itself.
/u.realgeeks.media/neufeldnw/logo.png)
Additional Information
- Community
- Anacortes
- Style
- 18 - 2 Stories w/Bsmnt
- Basement
- Daylight
- Year Built
- 2017
- Total Covered Parking
- 2
- View
- Bay, Mountains, Sound
- Roof
- Composition
- Tax Year
- 2025
- HOA Dues
- $1,800
- School District
- Anacortes
- Elementary School
- Buyer To Verify
- Middle School
- Anacortes Mid
- High School
- Anacortes High
- Potential Terms
- Cash, Conventional, FHA, USDA Loan, VA Loan
- Interior Features
- Bath Off Primary, Ceiling Fan(s), Dbl Pane/Storm Window, Dining Room, Fireplace, French Doors, High Tech Cabling, Walk-In Closet(s), Water Heater, Wet Bar
- Flooring
- Ceramic Tile, Hardwood, Carpet
- Driving Directions
- GPS Friendly
- Appliance
- Dishwasher, Dryer, Refrigerator, Stove(s)/Range(s), Tankless Water Heater, Washer
- Appliances Included
- Dishwasher(s), Dryer(s), Refrigerator(s), Stove(s)/Range(s), Washer(s)
- Water Heater Location
- Basement
- Water Heater Type
- Tankless
- Energy Source
- Electric, Natural Gas
 Based on information submitted to the MLS GRID as of . All data is obtained from various sources and may not have been verified by broker or MLS GRID. Supplied Open House Information is subject to change without notice. All information should be independently reviewed and verified for accuracy. Properties may or may not be listed by the office/agent presenting the information.IDX information is provided exclusively for consumers’ personal noncommercial use, and may not be used for any purpose other than to identify prospective properties consumers may be interested in purchasing.