8370 Grouse Crescent Drive, Birch Bay, WA 98230
- $469,500
- 3
- BD
- 2
- BA
- 1,110
- SqFt






Listing courtesy of Windermere RE Whatcom, Inc..
- List Price
- $469,500
- Status
- ACTIVE
- MLS#
- 2555171
- Days on Market
- 8
- Bedrooms
- 3
- Finished SqFt
- 1,110
- Area Total SqFt
- 1110
- Annual Tax Ammount
- 2826.95
- Internet Provider
- Xfinity
- Lot Size (sq ft)
- 8,276
- Sewer
- Sewer Connected
Property Description
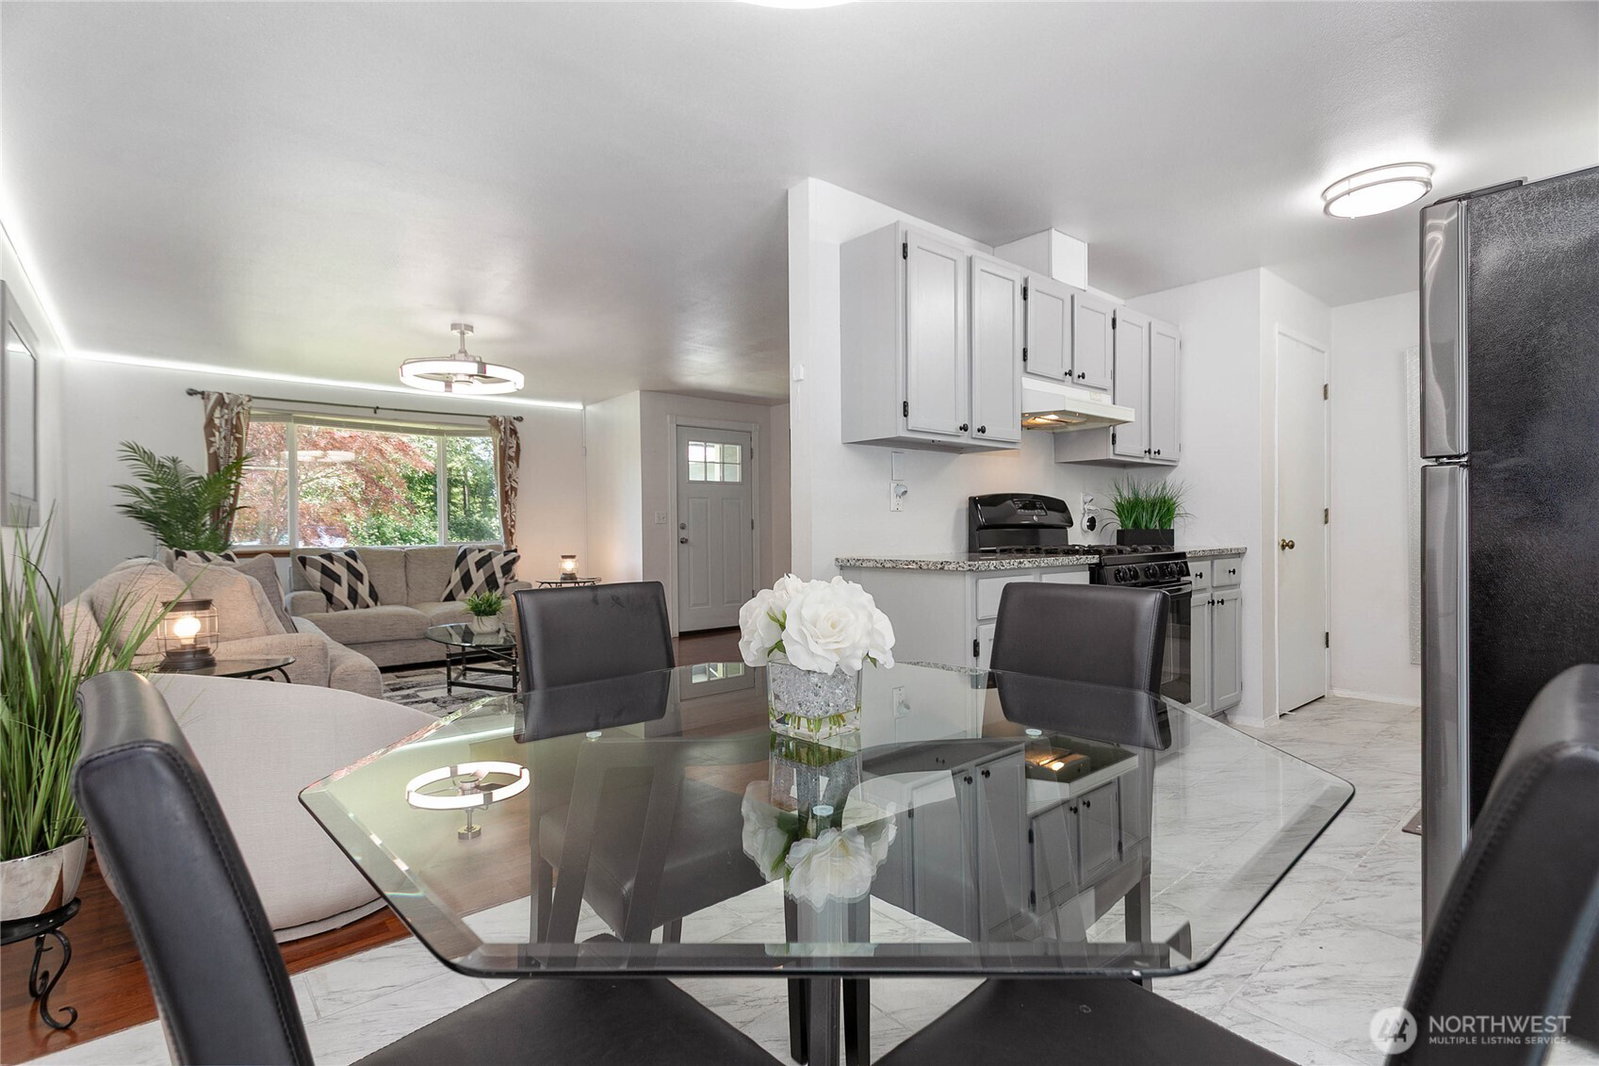
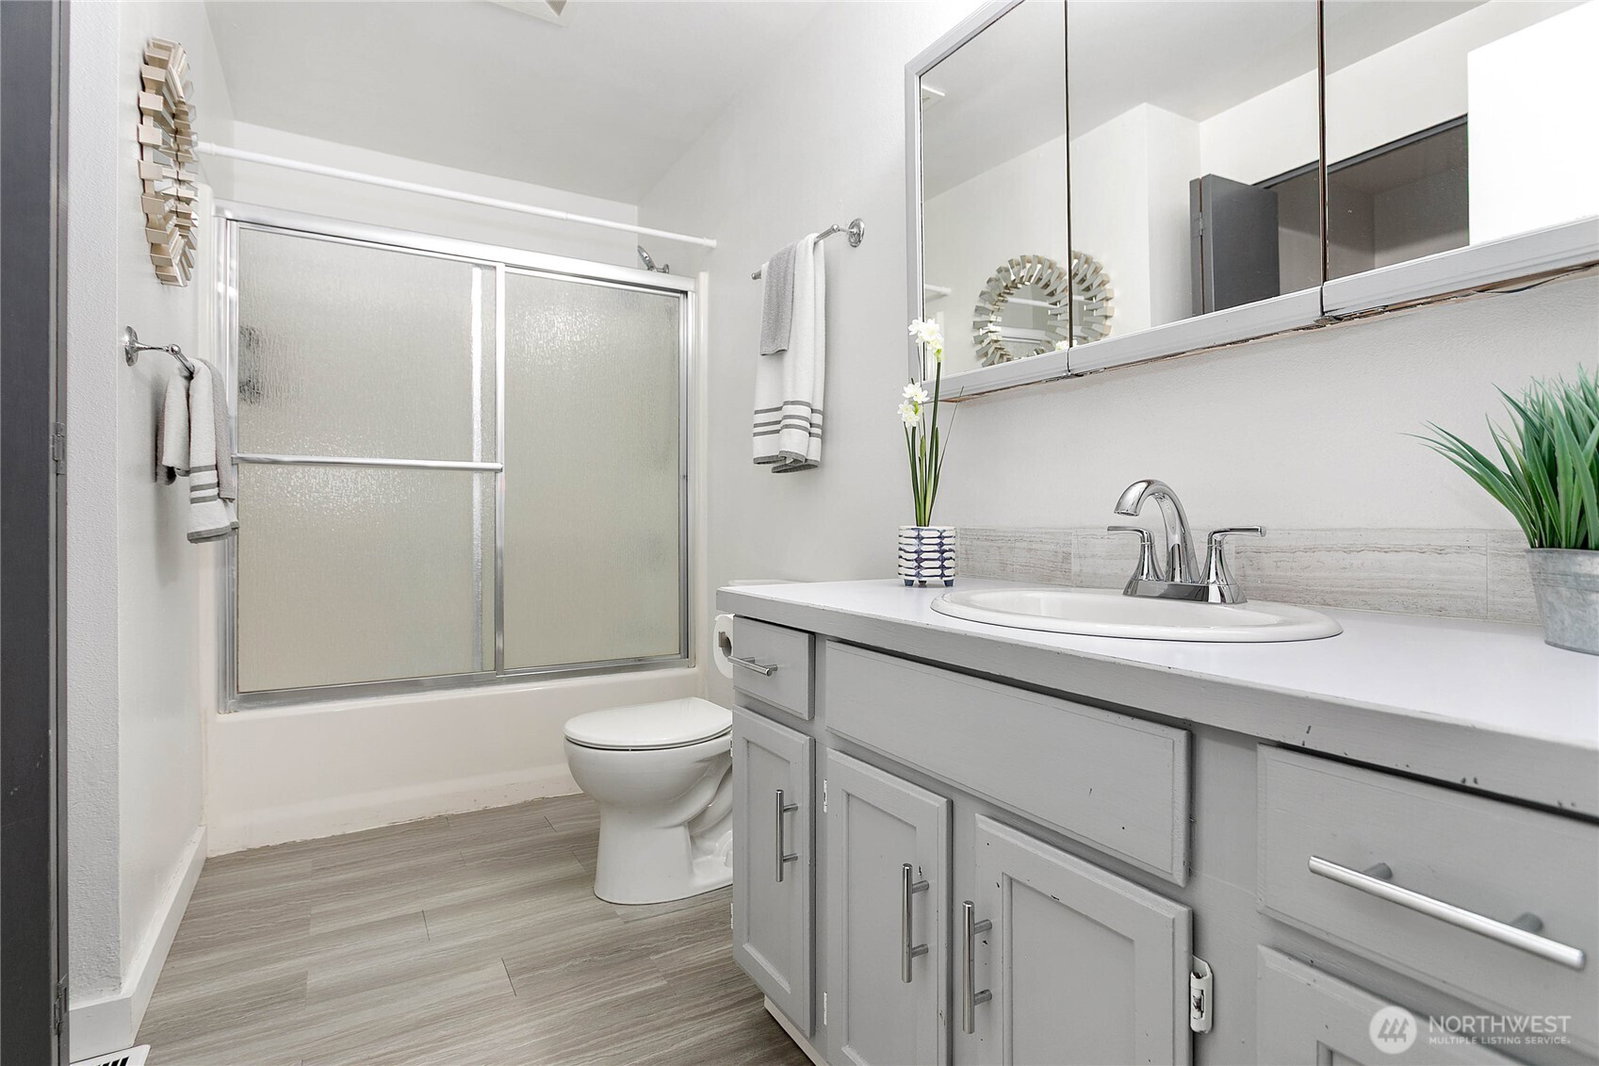
Beautifully updated 3 bedroom, 1.5 bath home offering 1,110 square feet of comfortable living space on a spacious 8,276 square foot lot in a peaceful Birch Bay neighborhood. Thoughtfully maintained and move-in ready, this home features a bright, functional floor plan with tasteful updates throughout. Major improvements include a 4 year old furnace and 3 year old an on-demand water heater, providing comfort and efficiency for years to come. Step outside to enjoy the fully fenced backyard, complete with a large access gate for added convenience. The property backs to green space, creating a private, tranquil setting with no direct neighbors behind. A 10' x 12' shed with electricity offers endless possibilities as a workshop, hobby space, home gym or extra storage. The generous yard provides plenty of room for gardening, entertaining, pets, or simply relaxing and enjoying the peaceful surroundings. Conveniently located just minutes from Birch Bay's beaches, parks, golf, dining and other local amenities, this home offers the perfect balance of privacy and accessibility. Whether you're looking for a full-time residence, a weekend getaway or an investment opportunity, this property delivers comfort, functionality and a desirable location. Don't miss your chance to own this move-in-ready Birch Bay home!
/u.realgeeks.media/neufeldnw/logo.png)
Additional Information
- Community
- Birch Bay
- Style
- 10 - 1 Story
- Basement
- None
- Year Built
- 1993
- Total Covered Parking
- 1
- View
- Territorial
- Roof
- Composition
- Site Features
- Patio, Propane, RV Parking
- Tax Year
- 2026
- School District
- Blaine
- Elementary School
- Blaine Elem
- Middle School
- Blaine Mid
- High School
- Blaine High
- Potential Terms
- Cash, Conventional, FHA, VA Loan
- Interior Features
- Bath Off Primary, Ceiling Fan(s)
- Flooring
- Ceramic Tile, Laminate, Carpet
- Driving Directions
- I-5 exit 270; west on Birch Bay Lynden Road; left on Harborview Rd; right on Birch Bay Dr; right on Deer Trail; right on Grouse Crescent; home is on the right
- Appliance
- Dishwasher, Disposal, Dryer, Refrigerator, Stove(s)/Range(s), Washer
- Appliances Included
- Dishwasher(s), Dryer(s), Garbage Disposal, Refrigerator(s), Stove(s)/Range(s), Washer(s)
- Energy Source
- Propane
 Based on information submitted to the MLS GRID as of . All data is obtained from various sources and may not have been verified by broker or MLS GRID. Supplied Open House Information is subject to change without notice. All information should be independently reviewed and verified for accuracy. Properties may or may not be listed by the office/agent presenting the information.IDX information is provided exclusively for consumers’ personal noncommercial use, and may not be used for any purpose other than to identify prospective properties consumers may be interested in purchasing.