3881 Magrath Road, Bellingham, WA 98226
- $725,000
- 4
- BD
- 3
- BA
- 1,956
- SqFt




Listing courtesy of Windermere RE Whatcom, Inc..
- List Price
- $725,000
- Status
- ACTIVE
- MLS#
- 2552145
- Days on Market
- 17
- Bedrooms
- 4
- Finished SqFt
- 1,956
- Area Total SqFt
- 1956
- Annual Tax Ammount
- 5847
- Lot Size (sq ft)
- 9,148
- Sewer
- Sewer Connected
Property Description
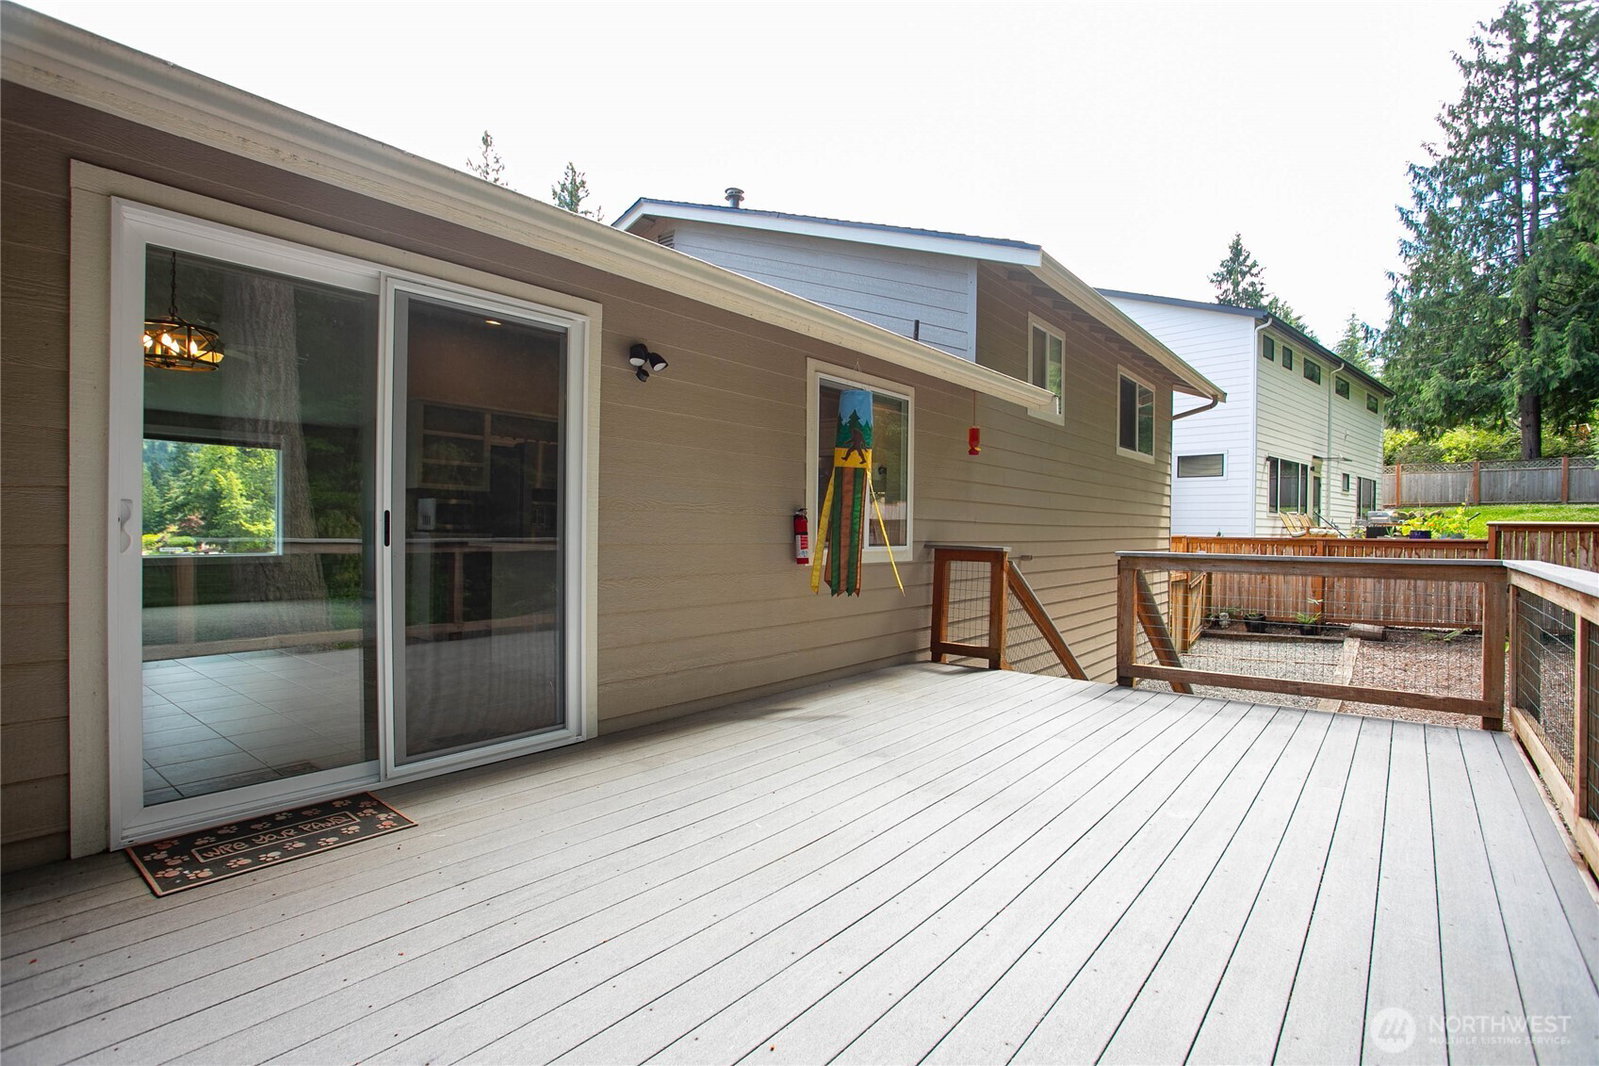
Extremely well-maintained & move-in ready 1,956 SF home offering 4 bedrooms & 2.5 bathrooms on a spacious 9,148 SF lot. Bright & sunny throughout, this home features vaulted ceilings & an inviting, functional layout where the living room, dining area & kitchen flow seamlessly together, ideal for both everyday living & entertaining. Recent interior updates include fresh paint, new trim & new countertops, complemented by stainless steel appliances, abundant cabinet space & pantry closet for added storage. All bathrooms have been refreshed with new flooring, toilets, hardware & countertops (new vanity in lower level bathroom). Enjoy easy access to the back deck off the dining area, creating a perfect indoor-outdoor connection. Upstairs you'll find 3 bedrooms, including a comfortable & private primary suite with 3/4 en-suite bath. Lower level offers a generous family room, 4th bedroom, 3/4 bathroom & laundry room, ideal for guests, multi-generational living or home office setup. Two-car garage provides convenience & extra storage. Fenced backyard plus a separate side yard offering excellent outdoor flexibility. Two decks provide great entertaining space, including one with hot tub access for year-round enjoyment. Additional features include dedicated gardening space, shed & concrete pad ideal for a sport court or play area. Located in a highly desirable area close to trails, Barkley Village, shopping & schools, this home offers both comfort & convenience in a fantastic setting.
/u.realgeeks.media/neufeldnw/logo.png)
Additional Information
- Community
- Silver Beach
- Style
- 14 - Split Entry
- Basement
- Daylight, Finished
- Year Built
- 1989
- Total Covered Parking
- 2
- View
- Territorial
- Roof
- Composition
- Site Features
- Deck, Fenced-Fully, Hot Tub/Spa, Patio
- Tax Year
- 2026
- School District
- Bellingham
- Elementary School
- Northern Heights Ele
- Middle School
- Whatcom Mid
- High School
- Squalicum High
- Potential Terms
- Cash, Conventional, FHA, VA Loan
- Interior Features
- Bath Off Primary, Ceiling Fan(s), Dbl Pane/Storm Window, Dining Room, Vaulted Ceiling(s), Wine/Beverage Refrigerator
- Flooring
- Ceramic Tile, Vinyl, Carpet
- Driving Directions
- Head east on Sunset Drive/Mt. Baker Hwy, right on E. McLeod, right on Magrath, home on right side. Use GPS.
- Appliance
- Dishwasher, Dryer, Microwave, Refrigerator, Stove(s)/Range(s), Washer
- Appliances Included
- Dishwasher(s), Dryer(s), Microwave(s), Refrigerator(s), Stove(s)/Range(s), Washer(s)
- Energy Source
- Electric, Natural Gas
 Based on information submitted to the MLS GRID as of . All data is obtained from various sources and may not have been verified by broker or MLS GRID. Supplied Open House Information is subject to change without notice. All information should be independently reviewed and verified for accuracy. Properties may or may not be listed by the office/agent presenting the information.IDX information is provided exclusively for consumers’ personal noncommercial use, and may not be used for any purpose other than to identify prospective properties consumers may be interested in purchasing.