2561 Lakeridge Drive, Ferndale, WA 98248
- $895,000
- 6
- BD
- 3
- BA
- 3,655
- SqFt




Listing courtesy of ONE Realty.
- List Price
- $895,000
- Status
- ACTIVE
- MLS#
- 2550674
- Days on Market
- 19
- Bedrooms
- 6
- Finished SqFt
- 3,655
- Area Total SqFt
- 3655
- Annual Tax Ammount
- 6467
- Internet Provider
- Xfinity
- Lot Size (sq ft)
- 8,712
- Fireplace
- Yes
- Sewer
- Sewer Connected
Property Description
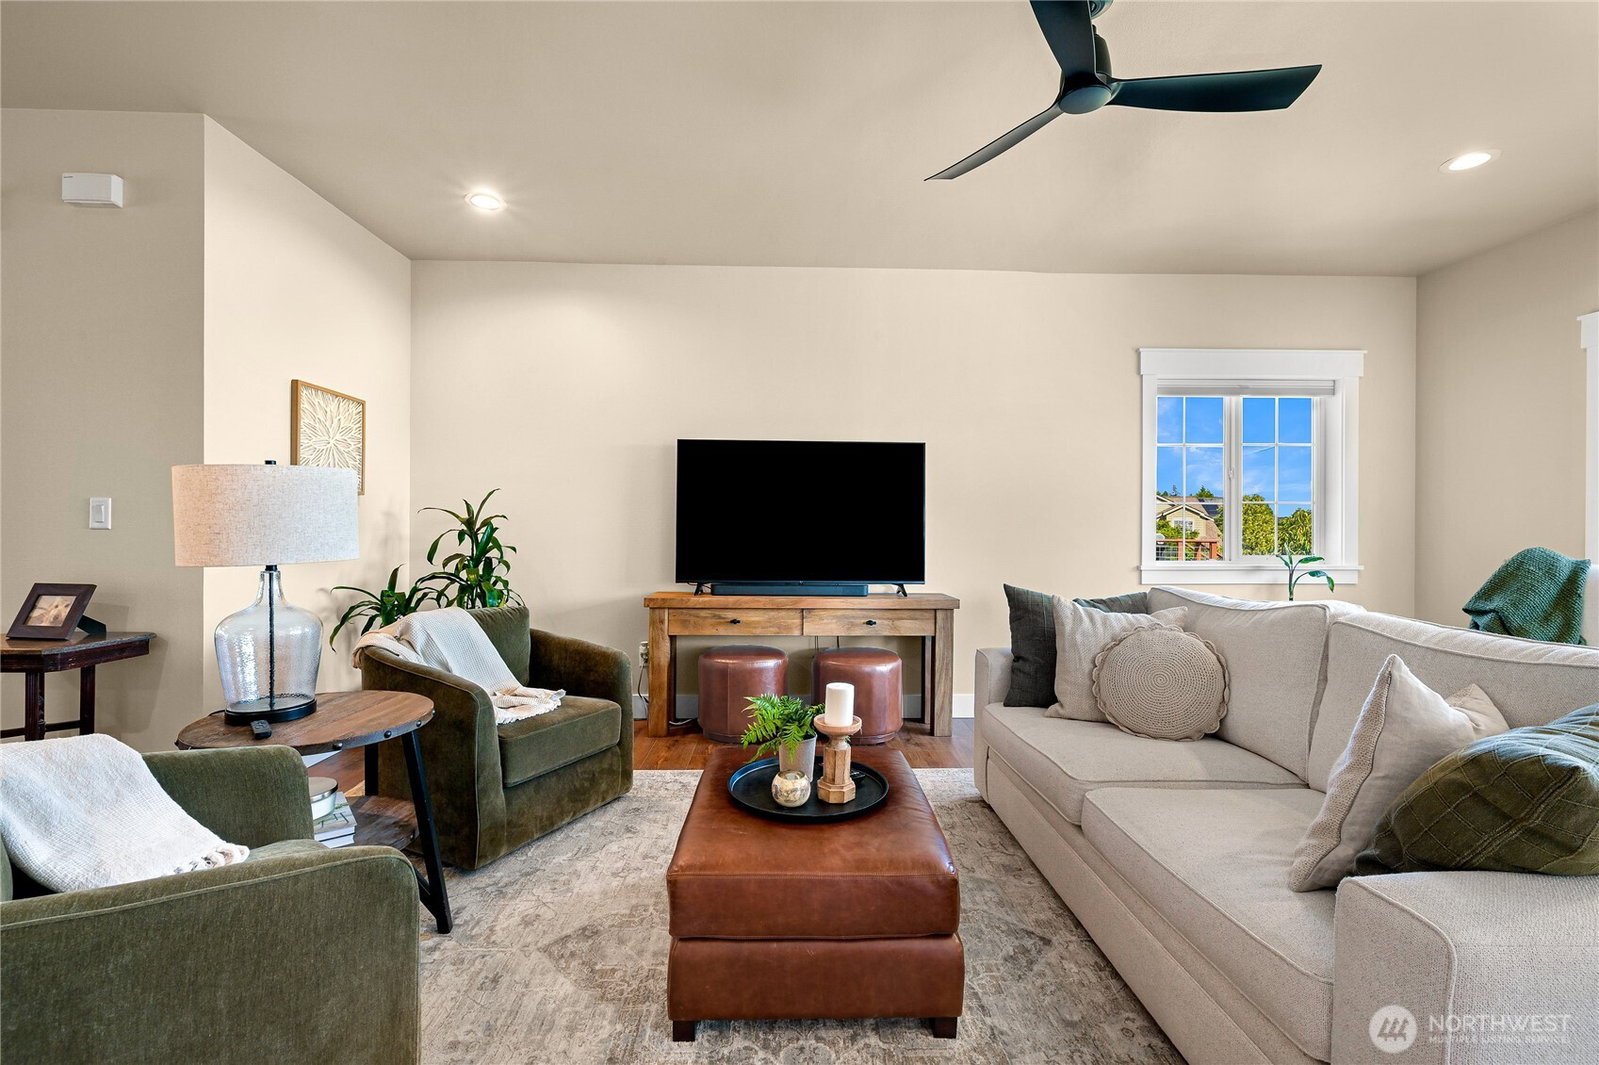
Beautifully updated home in a highly sought-after neighborhood, offering a timeless custom remodel and a versatile floor plan for exceptional functionality. The newly remodeled main level boasts quality craftsmanship, a stunning custom kitchen with high-end finishes, and an inviting layout that seamlessly connects the living and dining spaces. Ideal setting for both everyday living and effortless entertaining. Step directly from the kitchen onto the expansive back deck, perfect for entertaining or enjoying peaceful evenings overlooking the large, fully fenced backyard and territorial views. Designed for easy maintenance, the yard features a sprinkler system and plenty of space to play, garden, or relax. The lower level offers exceptional flexibility with a private entrance, three bedrooms, a spacious bonus room, a full bathroom with an additional sink and extended counter space, plus a dedicated area ready for a small kitchen that is ideal for multigenerational living, guests, or potential rental opportunities. Abundant storage throughout the home and thoughtful updates completes this exceptional property. Conveniently located just minutes from town, I-5, and the bay, this move-in ready home blends timeless style, modern comfort and ideal location. Welcome home!
/u.realgeeks.media/neufeldnw/logo.png)
Additional Information
- Community
- Ferndale
- Style
- 16 - 1 Story w/Bsmnt.
- Basement
- Daylight, Finished
- Year Built
- 1996
- Total Covered Parking
- 2
- View
- Mountains, Territorial
- Roof
- Composition
- Site Features
- Cable TV, Deck, Fenced-Fully, Gas Available, High Speed Internet, Irrigation, Outbuildings, Patio, Sprinkler System
- Tax Year
- 2026
- HOA Dues
- $120
- School District
- Ferndale
- Elementary School
- Buyer To Verify
- Middle School
- Buyer To Verify
- High School
- Buyer To Verify
- Potential Terms
- Cash, Conventional, FHA, VA Loan
- Interior Features
- Bath Off Primary, Ceiling Fan(s), Dbl Pane/Storm Window, Dining Room, Fireplace, Jetted Tub, Pantry, Sprinkler System, Walk-In Closet(s), Water Heater
- Flooring
- Hardwood, Laminate, Carpet
- Driving Directions
- North on I-5 take exit 263 Portal Way. At the roundabout take 3rd exit Portal Way. Next roundabout take 3rd exit Thornton St. Left on Church Rd then Right on Lakeridge Dr. Home is on your left side!
- Appliance
- Dishwasher, Disposal, Microwave, Refrigerator, Stove(s)/Range(s)
- Appliances Included
- Dishwasher(s), Garbage Disposal, Microwave(s), Refrigerator(s), Stove(s)/Range(s)
- Water Heater Location
- Garage
- Water Heater Type
- Gas
- Energy Source
- Electric, Natural Gas
 Based on information submitted to the MLS GRID as of . All data is obtained from various sources and may not have been verified by broker or MLS GRID. Supplied Open House Information is subject to change without notice. All information should be independently reviewed and verified for accuracy. Properties may or may not be listed by the office/agent presenting the information.IDX information is provided exclusively for consumers’ personal noncommercial use, and may not be used for any purpose other than to identify prospective properties consumers may be interested in purchasing.