1134 Finnegan Way Unit #201, Bellingham, WA 98225
- $930,000
- 2
- BD
- 2
- BA
- 1,466
- SqFt



Listing courtesy of COMPASS.
- List Price
- $930,000
- Status
- ACTIVE
- MLS#
- 2548581
- Days on Market
- 88
- Bedrooms
- 2
- Finished SqFt
- 1,466
- Lot Size (sq ft)
- 19,494
- Area Total SqFt
- 1466
- Annual Tax Ammount
- 7525.66
Property Description
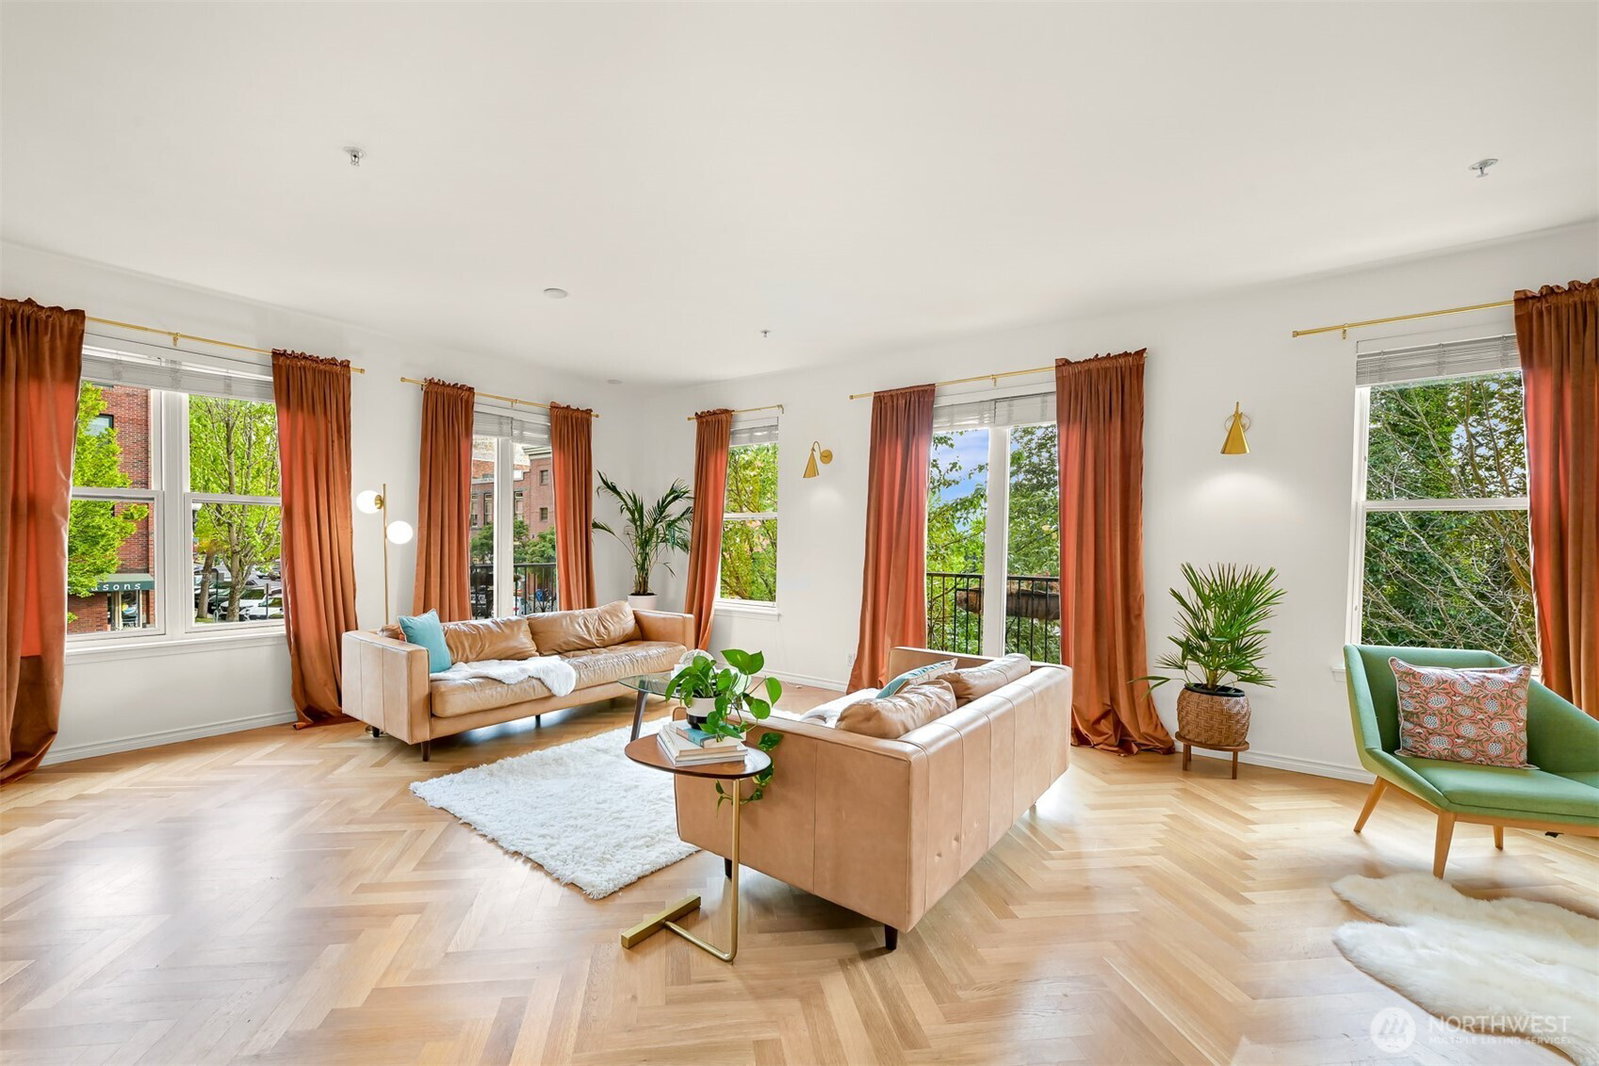
Live in the heart of Fairhaven without sacrificing style. This comprehensively remodeled corner unit in the coveted Fairhaven Gardens pairs thoughtful design with a true urban feel. Step inside and open doors on two sides to Juliet balconies, inviting in a soft cross breeze...for a minute you might feel as if you've escaped to a Parisian flat. Absolutely stunning white oak herringbone floors elegantly ground the space. Beautifully curated fixtures and hardware bring a timeless, design-forward aesthetic throughout. Natural light pours in from multiple exposures, and the spacious main living area offers an open, airy feel that’s rare in condo living. Zero steps to your front door, plus two assigned parking spots in a secure garage. An incredible rooftop deck captures beautiful bay and island views, city lights, and spectacular sunsets. Gardeners can enjoy community caretaking of potted plants. All of this is just seconds away from Fairhaven’s shops, dining, Taylor Dock and the waterfront—walk or bike to everything you need. This one has it all!
/u.realgeeks.media/neufeldnw/logo.png)
Additional Information
- Community
- Fairhaven
- Building Name
- Fairhaven Gardens
- Style
- 30 - Condo (1 Level)
- Floor #
- 2
- Year Built
- 2005
- # of Assigned Spaces
- 2
- View
- Bay
- Roof
- Flat, Torch Down
- Unit Features
- End Unit, Primary Bath, Walk-in Closet
- Tax Year
- 2026
- HOA Dues
- $832
- School District
- Bellingham
- Elementary School
- Lowell Elem
- Middle School
- Fairhaven Mid
- High School
- Sehome High
- Potential Terms
- Cash, Conventional, VA Loan
- Interior Features
- Cooking-Electric, End Unit, Primary Bathroom, Walk-In Closet(s)
- Flooring
- Ceramic Tile, Hardwood
- Driving Directions
- Start I5 S. Take exit 250 for Old Fairhaven Parkway. Turn right onto 12th Street and home will be on the left.
- Appliance
- Dishwasher, Disposal, Dryer, Refrigerator, Stove(s)/Range(s), Washer
- Appliances Included
- Dishwasher(s), Dryer(s), Garbage Disposal, Refrigerator(s), Stove(s)/Range(s), Washer(s)
- Energy Source
- Electric
 Based on information submitted to the MLS GRID as of . All data is obtained from various sources and may not have been verified by broker or MLS GRID. Supplied Open House Information is subject to change without notice. All information should be independently reviewed and verified for accuracy. Properties may or may not be listed by the office/agent presenting the information.IDX information is provided exclusively for consumers’ personal noncommercial use, and may not be used for any purpose other than to identify prospective properties consumers may be interested in purchasing.