5850 Birch Drive, Ferndale, WA 98248
- $550,000
- 4
- BD
- 2
- BA
- 2,526
- SqFt




Listing courtesy of Muljat Group.
- List Price
- $550,000
- Status
- ACTIVE
- MLS#
- 2547489
- Price Change
- ▼ $15,000 1785017849
- Days on Market
- 18
- Bedrooms
- 4
- Finished SqFt
- 2,526
- Area Total SqFt
- 2526
- Annual Tax Ammount
- 4227
- Lot Size (sq ft)
- 10,454
- Fireplace
- Yes
- Sewer
- Sewer Connected
Property Description
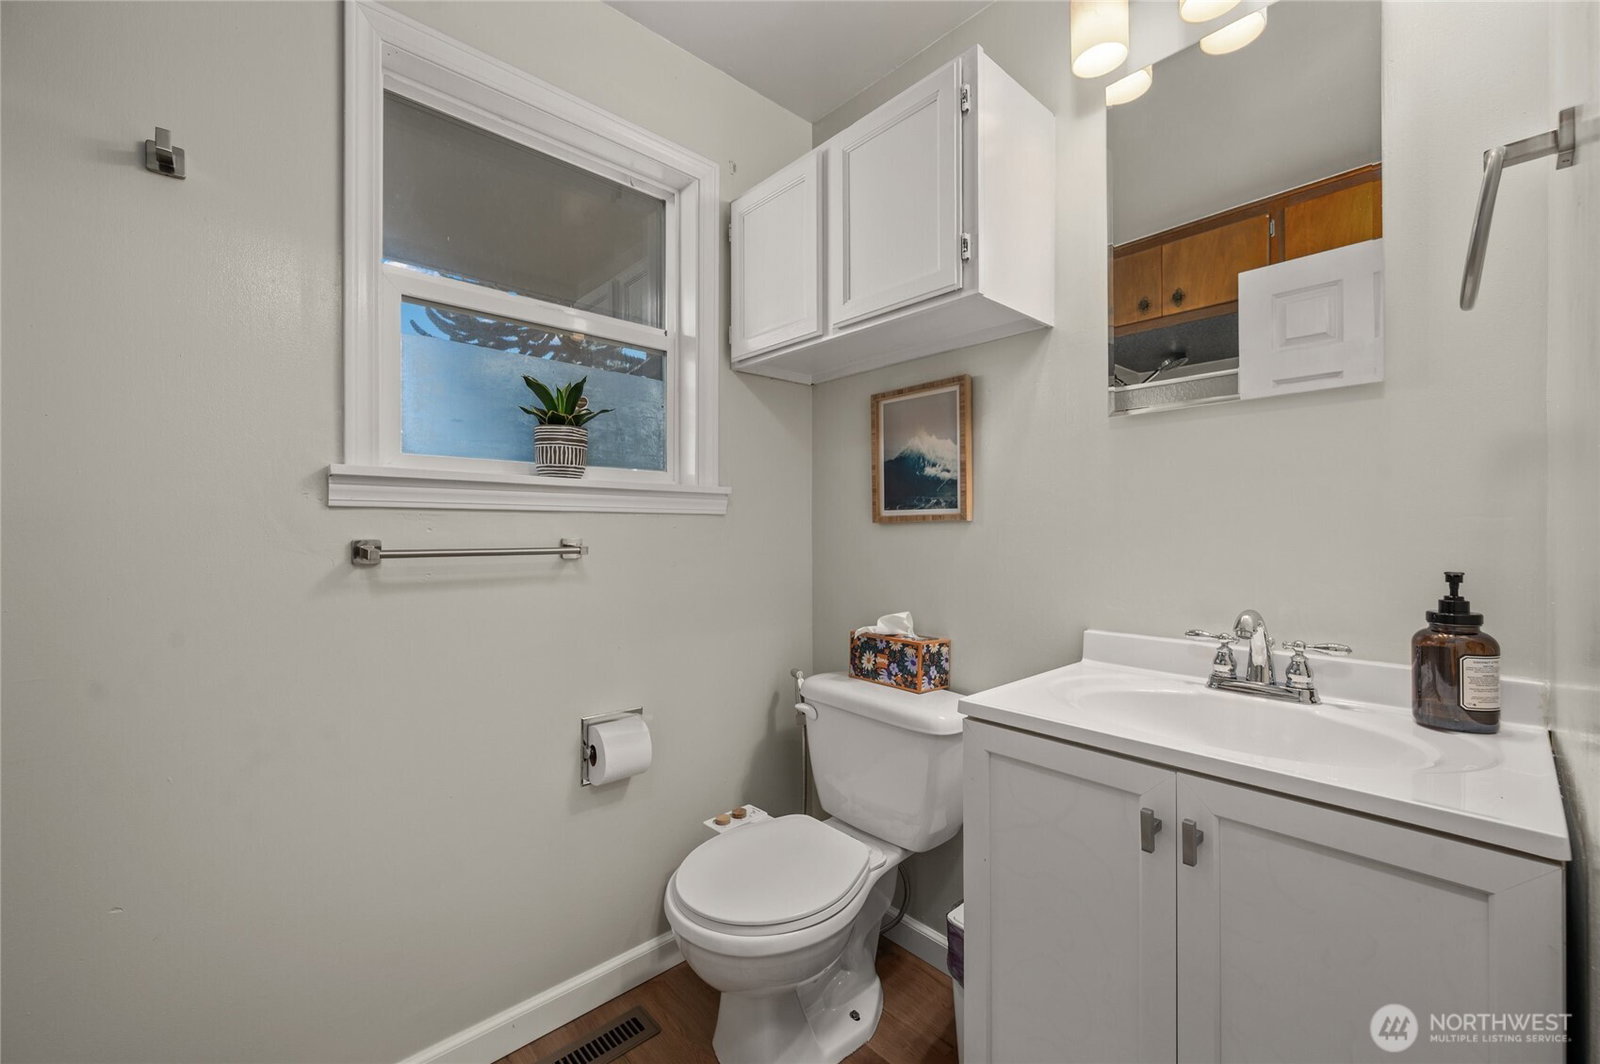
Here is the charming and private mid-century gem in the heart of the Seamount Neighborhood you've been waiting for! With a new kitchen featuring lovely flooring, cabinets, modern pantry pull outs, fresh appliances, newer hot water heater and furnace, all popcorn ceilings removed, and a mudroom rear entrance this home is move in ready. The home's exterior sports fresh paint and amazing mature landscaping (please ask agent for the plantings schedule) with a large fully fenced secluded backyard oasis replete with an inner fenced Goldfish pond/ waterfall and gazebo. Enjoy real wood burning fireplaces on the main and lower floor that are in working order, as well as the many original built-ins, solid oak hardwood floors, ceiling fans, and a plethora of opening windows that look upon mountain views in front, the Goldfish pond water feature in back, all while providing consistent cooling breezes throughout. There are 3 bedrooms and 2 bathrooms on the main floor. The 4th bedroom or bonus room (it has no closet) and a family/rec room are in the daylight basement as well as the attached one car garage. All this located on a quiet street with loads of parking, including RV parking, in a neighborhood of mid century homes close to downtown Ferndale, schools, and I-5. This is the affordable mid century modern home dream for you; gain instant equity as this home is offered at $22,000 less than its appraised value.
/u.realgeeks.media/neufeldnw/logo.png)
Additional Information
- Community
- Ferndale
- Style
- 16 - 1 Story w/Bsmnt.
- Basement
- Finished
- Year Built
- 1954
- Total Covered Parking
- 1
- View
- City, Mountains, Territorial
- Roof
- Composition
- Site Features
- Cabana/Gazebo, Dog Run, Fenced-Fully, Gas Available, High Speed Internet
- Tax Year
- 2026
- School District
- Ferndale
- Elementary School
- Buyer To Verify
- Middle School
- Buyer To Verify
- High School
- Buyer To Verify
- Potential Terms
- Cash, Conventional, FHA, USDA Loan, VA Loan
- Interior Features
- Ceiling Fan(s), Dbl Pane/Storm Window, Fireplace, Water Heater
- Flooring
- Hardwood, Vinyl
- Driving Directions
- I5 to Portal Way exit 263, west on Portal Way through traffic circles to 2nd Ave, right on Washington Street, right on Vista Dr, Left on Ferndale Terrace, and right on Birch Dr, home is on the right.
- Appliance
- Dishwasher, Disposal, Dryer, Refrigerator, Trash Compactor, Washer
- Appliances Included
- Dishwasher(s), Dryer(s), Garbage Disposal, Refrigerator(s), Trash Compactor, Washer(s)
- Water Heater Location
- Basement
- Water Heater Type
- electric
- Energy Source
- Electric, Natural Gas, Wood
 Based on information submitted to the MLS GRID as of . All data is obtained from various sources and may not have been verified by broker or MLS GRID. Supplied Open House Information is subject to change without notice. All information should be independently reviewed and verified for accuracy. Properties may or may not be listed by the office/agent presenting the information.IDX information is provided exclusively for consumers’ personal noncommercial use, and may not be used for any purpose other than to identify prospective properties consumers may be interested in purchasing.