1306 Digby Place, Mount Vernon, WA 98274
- $564,950
- 3
- BD
- 3
- BA
- 1,940
- SqFt




Listing courtesy of RE/MAX Northwest.
- List Price
- $564,950
- Status
- ACTIVE
- MLS#
- 2547377
- Days on Market
- 21
- Bedrooms
- 3
- Finished SqFt
- 1,940
- Lot Size (sq ft)
- 1,764
- Fireplace
- Yes
- Area Total SqFt
- 1940
- Annual Tax Ammount
- 5031
Property Description
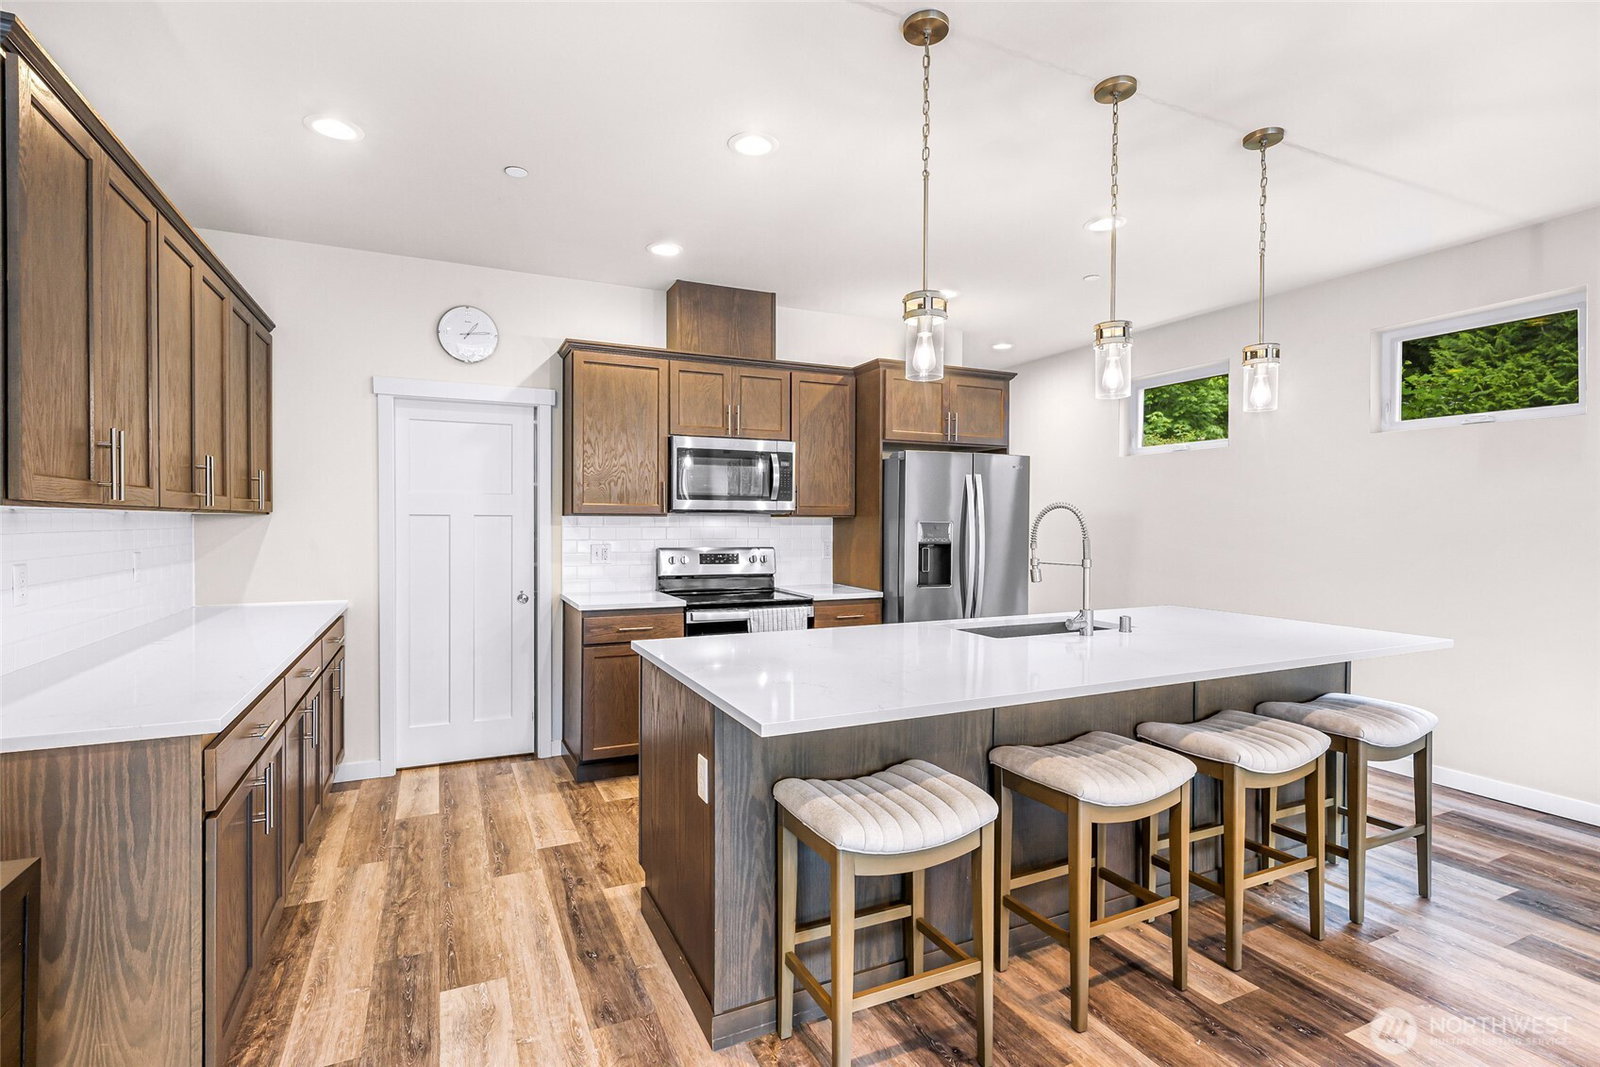
Tucked along a quiet, wooded stretch of the Maddox Creek community, this beautifully maintained townhome offers a unique sense of privacy while still enjoying the convenience of HOA-maintained landscaping and exterior care. Inside, the open concept design with a wall of windows fills the home with natural light and showcases quartz countertops, stainless steel appliances, a subway tile backsplash, a spacious island, luxury vinyl plank flooring, an electric fireplace, and all brand new carpet. Two private decks provide the perfect place to enjoy peaceful valley views--start your day watching the world and unwind at the end of the day. Upstairs, the spacious primary suite features a walk-in shower and extra tall ceilings. A minisplit with A/C keeps you comfortable year round, while the extra deep, oversized two car garage offers exceptional storage and flexibility for hobbies, a home gym, or even extra small vehicle storage. Just minutes from I-5, downtown Mount Vernon, Skagit Valley Hospital, shopping, and dining, this move-in ready home blends modern comfort with low-maintenance living in a setting that feels tucked away without sacrificing convenience. Come visit this beautiful modern townhome!
/u.realgeeks.media/neufeldnw/logo.png)
Additional Information
- Community
- Mount Vernon
- Building Name
- Maddox Creek
- Style
- 32 - Townhouse
- Floor #
- 1
- Year Built
- 2020
- # of Assigned Spaces
- 3
- View
- Territorial
- Roof
- Composition
- Unit Features
- Balcony/Deck/Patio, Insulated Windows, Primary Bath, Sprinkler System, Walk-in Closet, Walk-in Pantry
- Tax Year
- 2026
- HOA Dues
- $350
- School District
- Mount Vernon
- Elementary School
- Little Mtn Elem
- Middle School
- Mount Baker Mid
- High School
- Mount Vernon High
- Potential Terms
- Cash, Conventional, State Bond, VA Loan
- Interior Features
- Cooking-Electric, Dryer-Electric, Fireplace, Insulated Windows, Primary Bathroom, Sprinkler System, Walk-In Closet(s), Washer, Water Heater
- Flooring
- Laminate, Vinyl, Carpet
- Driving Directions
- GPS works fantastic!
- Appliance
- Dishwasher, Dryer, Microwave, Refrigerator, Stove(s)/Range(s), Washer
- Appliances Included
- Dishwasher(s), Dryer(s), Microwave(s), Refrigerator(s), Stove(s)/Range(s), Washer(s)
- Water Heater Location
- garage
- Water Heater Type
- electric
- Energy Source
- Electric
 Based on information submitted to the MLS GRID as of . All data is obtained from various sources and may not have been verified by broker or MLS GRID. Supplied Open House Information is subject to change without notice. All information should be independently reviewed and verified for accuracy. Properties may or may not be listed by the office/agent presenting the information.IDX information is provided exclusively for consumers’ personal noncommercial use, and may not be used for any purpose other than to identify prospective properties consumers may be interested in purchasing.