5550 Whitehorn Way, Blaine, WA 98230
- $869,880
- 5
- BD
- 4
- BA
- 3,771
- SqFt






Listing courtesy of Windermere RE Whatcom, Inc..
- List Price
- $869,880
- Status
- ACTIVE
- MLS#
- 2545708
- Price Change
- ▼ $39,000 1783656795
- Days on Market
- 28
- Bedrooms
- 5
- Finished SqFt
- 3,771
- Area Total SqFt
- 3771
- Annual Tax Ammount
- 6934
- Lot Size (sq ft)
- 10,019
- Fireplace
- Yes
- Sewer
- Available
Property Description
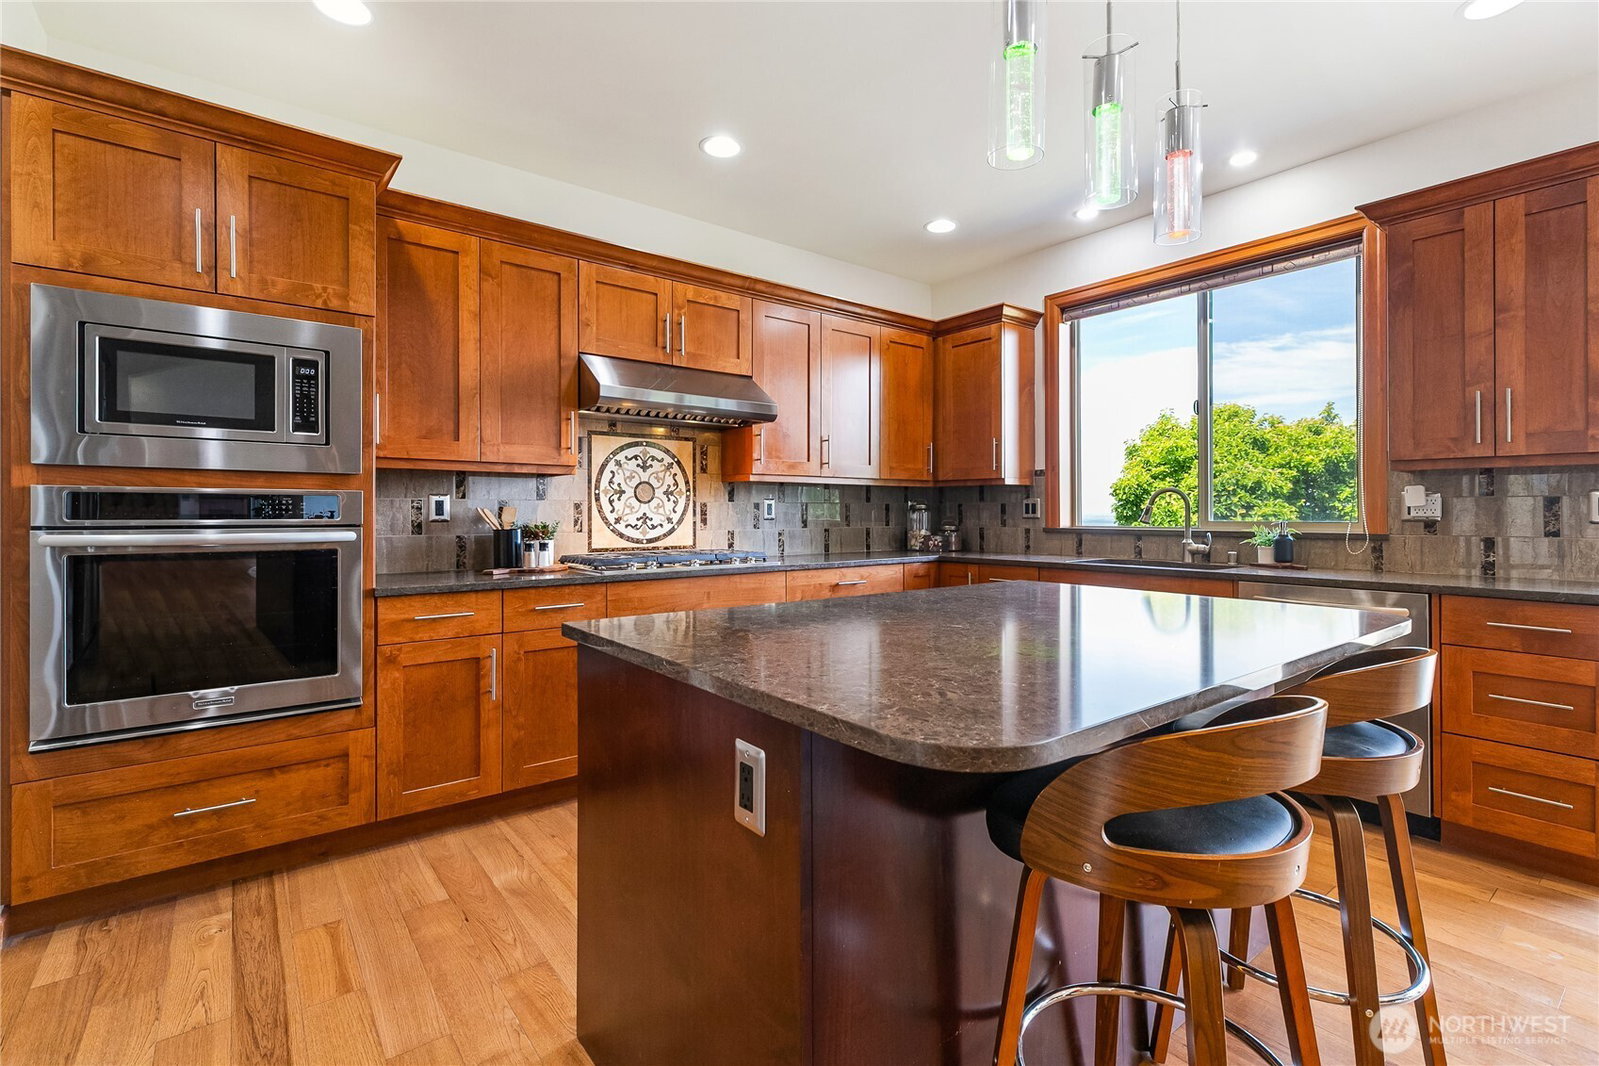
Welcome home to 5550 Whitehorn Way in beautiful Birch Bay! Stunning views accompanies this remarkable 3,771sqft home that features 2 stories in this well planned out custom designed home offering 2 bedrooms upstairs along with an office as well as 2 oversized bedrooms downstairs accompanied with a wet bar, plentiful space and a family room leading to your tastefully manicured backyard. Upstairs, you'll find vaulted ceilings opening up to views of Birch Bay water from the primary bedroom to the living room to the kitchen. Speaking of the kitchen, this oversized chefs dream features gorgeous granite, stainless steel appliances and a gas powered oven/stove, sure to host your friends well. The primary also overlooks the bay all while having access to your fully open deck with partial covering for those in between months to still enjoy the wonder of the welcomed season changes. A well maintained home awaits you with so much to enjoy perks and amenities in the local area. Quaint and incredibly fun Birch Bay provides some of the best beach activities including the state park and many fantastic restaurants and entertainment. Close and nearby is renowned Semiahmoo. Come visit and see why this is one of the regions best kept secrets.
/u.realgeeks.media/neufeldnw/logo.png)
Additional Information
- Community
- Birch Bay
- Style
- 18 - 2 Stories w/Bsmnt
- Basement
- Finished
- Year Built
- 2015
- Total Covered Parking
- 2
- View
- Bay, Ocean, Sea, See Remarks, Sound
- Roof
- Composition
- Site Features
- Cable TV, Deck, High Speed Internet
- Tax Year
- 2025
- HOA Dues
- $25
- School District
- Blaine
- Elementary School
- Blaine Elem
- Middle School
- Blaine Mid
- High School
- Blaine High
- Potential Terms
- Cash, Conventional, FHA, VA Loan
- Interior Features
- Bath Off Primary, Ceiling Fan(s), Dbl Pane/Storm Window, Fireplace, Jetted Tub, Pantry, Vaulted Ceiling(s), Walk-In Closet(s)
- Flooring
- Ceramic Tile, Engineered Hardwood, Carpet
- Driving Directions
- Home address is GPS friendly
- Appliance
- Dishwasher, Disposal, Dryer, Microwave, Refrigerator, Stove(s)/Range(s), Washer
- Appliances Included
- Dishwasher(s), Dryer(s), Garbage Disposal, Microwave(s), Refrigerator(s), Stove(s)/Range(s), Washer(s)
- Energy Source
- Electric, Natural Gas
 Based on information submitted to the MLS GRID as of . All data is obtained from various sources and may not have been verified by broker or MLS GRID. Supplied Open House Information is subject to change without notice. All information should be independently reviewed and verified for accuracy. Properties may or may not be listed by the office/agent presenting the information.IDX information is provided exclusively for consumers’ personal noncommercial use, and may not be used for any purpose other than to identify prospective properties consumers may be interested in purchasing.