2082 Woodsman Drive, Lynden, WA 98264
- $684,000
- 4
- BD
- 2
- BA
- 2,294
- SqFt




Listing courtesy of Windermere RE Whatcom, Inc..
- List Price
- $684,000
- Status
- ACTIVE
- MLS#
- 2544010
- Price Change
- ▼ $15,900 1784758128
- Days on Market
- 31
- Bedrooms
- 4
- Finished SqFt
- 2,294
- Area Total SqFt
- 2294
- Annual Tax Ammount
- 5255
- Lot Size (sq ft)
- 12,197
- Fireplace
- Yes
- Sewer
- Sewer Connected
Property Description
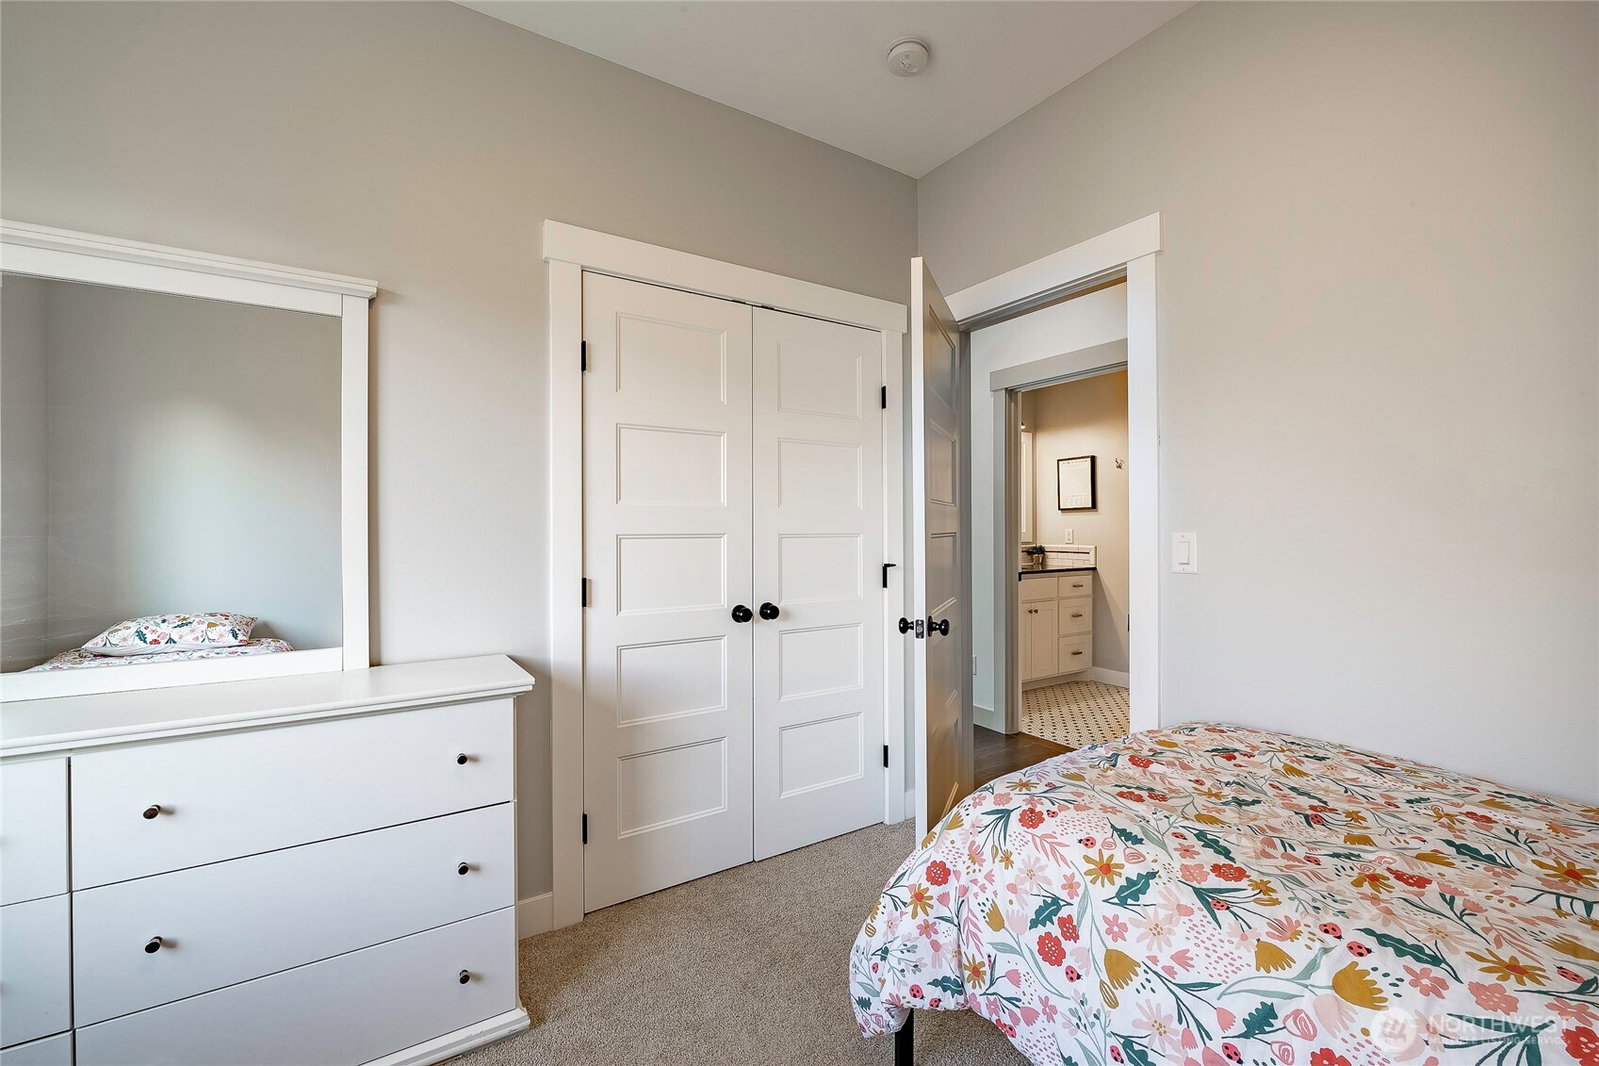
Tucked away at the end of a quiet cul-de-sac, this beautiful rambler offers the perfect blend of luxury and peaceful neighborhood living. This 4-bedroom, 2-bathroom home sits on a spacious 12,000-square-foot lot, featuring a huge yard and a safe, private place to play and ride bikes. Inside, meticulous attention to detail shines through with high-end finishes, including quartz countertops, undermount sinks, stainless steel appliances, hardwood floors, upgraded tile work, and a cozy gas fireplace. A versatile bonus room above the garage provides the perfect space for a media room, playroom, home office, or guest retreat. The exterior showcases elegant concrete accents and a large covered patio, ideal for entertaining year-round. Conveniently located near schools, walking trails, and everyday amenities, this exceptional home offers comfort, style, and an outstanding lifestyle in one of Lynden’s most sought-after neighborhoods.
/u.realgeeks.media/neufeldnw/logo.png)
Additional Information
- Community
- Lynden
- Style
- 12 - 2 Story
- Basement
- None
- Year Built
- 2017
- Total Covered Parking
- 2
- View
- Territorial
- Roof
- Composition
- Site Features
- Cable TV, Deck, Fenced-Partially, Gas Available, High Speed Internet, Patio
- Tax Year
- 2026
- School District
- Lynden
- Elementary School
- Vossbeck Elem
- Middle School
- Lynden Mid
- High School
- Lynden High
- Potential Terms
- Cash, Conventional, Farm Home Loan, FHA, USDA Loan, VA Loan
- Interior Features
- Bath Off Primary, Dbl Pane/Storm Window, Dining Room, Fireplace, French Doors, Pantry, Vaulted Ceiling(s), Walk-In Closet(s), Water Heater
- Flooring
- Ceramic Tile, Hardwood, Carpet
- Driving Directions
- East on Badger Rd, South on Line Rd, East on Aaron Drive, Right on Bluestem St, Left on Woodsman Dr, Follow around to end, Home is on the right.
- Appliance
- Dishwasher, Disposal, Microwave, Refrigerator
- Appliances Included
- Dishwasher(s), Garbage Disposal, Microwave(s), Refrigerator(s)
- Water Heater Location
- Garage
- Water Heater Type
- Tankless Gas
- Energy Source
- Electric, Natural Gas
 Based on information submitted to the MLS GRID as of . All data is obtained from various sources and may not have been verified by broker or MLS GRID. Supplied Open House Information is subject to change without notice. All information should be independently reviewed and verified for accuracy. Properties may or may not be listed by the office/agent presenting the information.IDX information is provided exclusively for consumers’ personal noncommercial use, and may not be used for any purpose other than to identify prospective properties consumers may be interested in purchasing.