106 N State Street, Bellingham, WA 98225
- $1,365,000
- 3
- BD
- 3
- BA
- 2,025
- SqFt






Listing courtesy of Windermere RE Whatcom, Inc..
- List Price
- $1,365,000
- Status
- ACTIVE
- MLS#
- 2542112
- Days on Market
- 32
- Bedrooms
- 3
- Finished SqFt
- 2,025
- Fireplace
- Yes
- Area Total SqFt
- 2025
- Annual Tax Ammount
- 11600
- Internet Provider
- Xfinity
Property Description
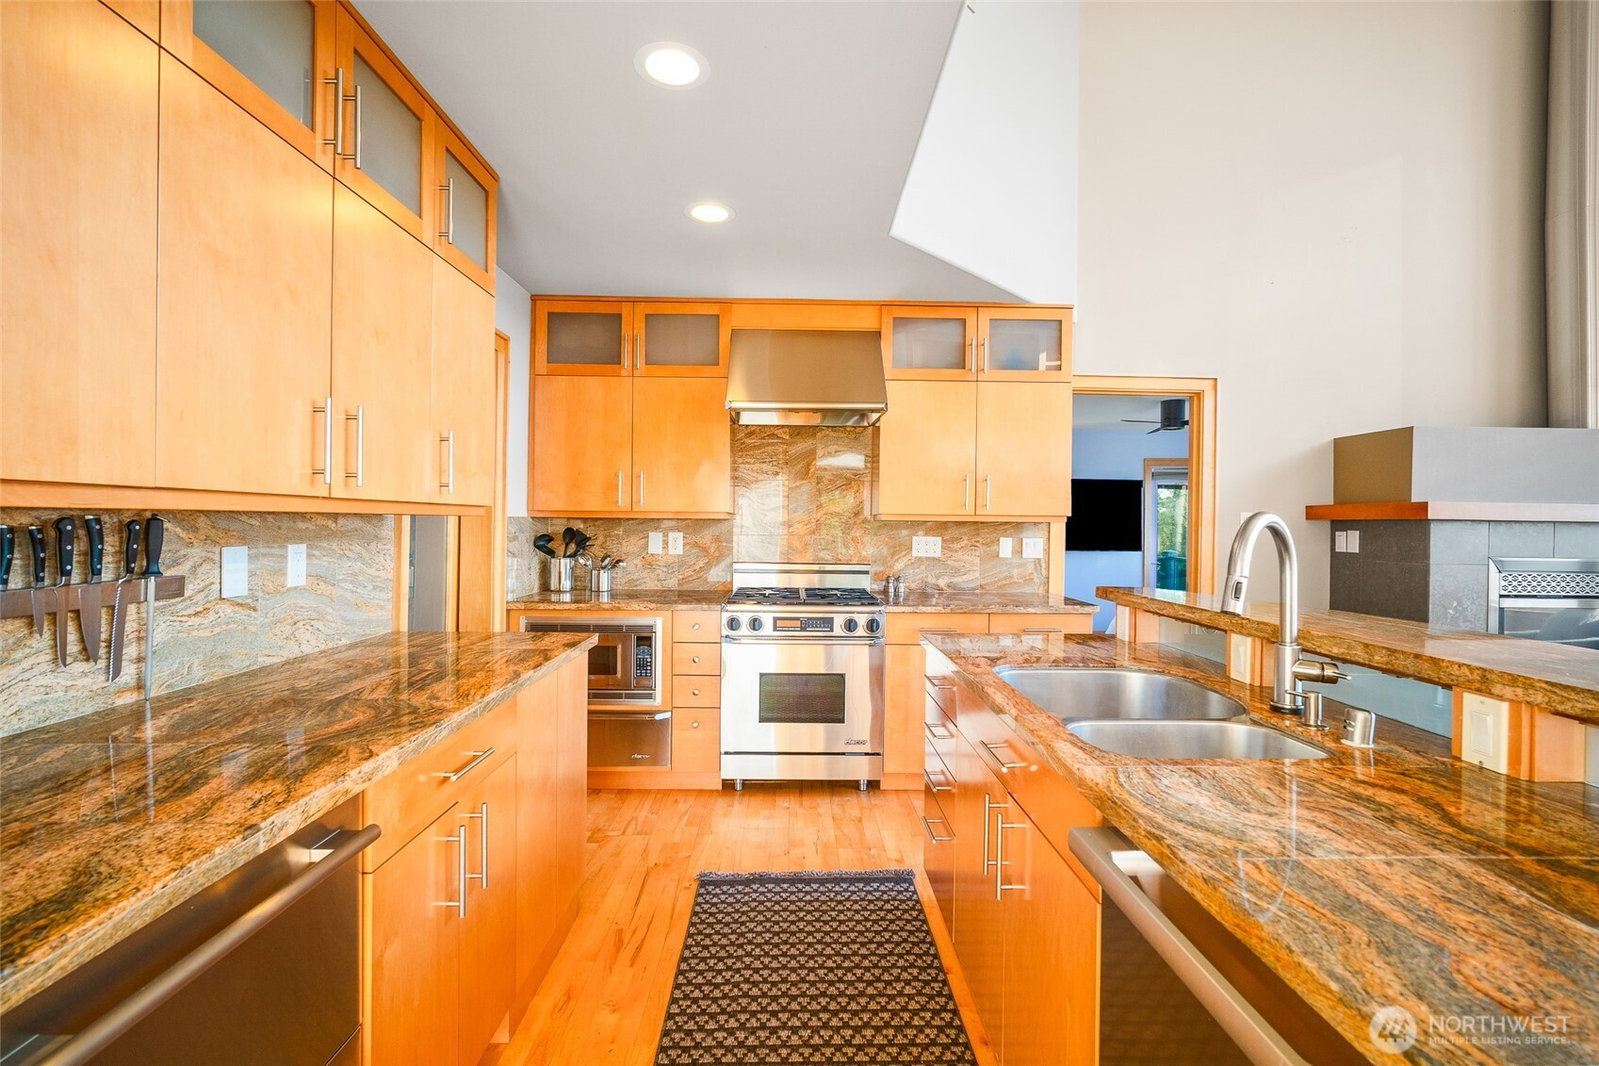
Enjoy breathtaking panoramic views of Bellingham Bay from this stunning 3-bedroom, 2.5-bath luxury condo, where every room is perfectly positioned to capture the ever-changing beauty of the water, mountains, and unforgettable sunsets. Soaring 20-foot ceilings and expansive windows flood the home with natural light, creating a bright and airy atmosphere throughout. Thoughtfully designed with both elegance and comfort in mind, this spacious 2,025-square-foot residence offers elevator access and seamless indoor-outdoor living. The chef's kitchen is beautifully appointed with premium stainless steel appliances, abundant workspace, and a generous walk-in pantry. The main-level primary suite provides a peaceful retreat, complete with a spa-inspired ensuite bath, walk-in closet, and captivating bay vistas. The open-concept living and dining areas are ideal for entertaining, while the expansive deck invites you to relax and take in the spectacular scenery. Upstairs, an open balcony overlooks the living space below, ensuring the sweeping panoramas remain the focal point from every level of the home. Walk to Fairhaven, Boulevard Park, and the Bellingham marina. A rare opportunity to own an exceptional view property where luxury, comfort, and the natural beauty of the Pacific Northwest come together in perfect harmony.
/u.realgeeks.media/neufeldnw/logo.png)
Additional Information
- Community
- South Hill
- Building Name
- Northwest View Condominium
- Style
- 31 - Condo (2 Levels)
- Floor #
- 2
- Year Built
- 2003
- # of Assigned Spaces
- 2
- View
- Bay, City, Mountains
- Roof
- Composition
- Unit Features
- Balcony/Deck/Patio, Central Vacuum, Primary Bath, Top Floor, Vaulted Ceilings, Walk-in Closet, Walk-in Pantry
- Tax Year
- 2025
- HOA Dues
- $886
- School District
- Bellingham
- Elementary School
- Lowell Elem
- Middle School
- Fairhaven Mid
- High School
- Sehome High
- Potential Terms
- Cash, Conventional, FHA
- Interior Features
- Central Vacuum, Cooking-Gas, Dryer-Electric, Fireplace, Primary Bathroom, Top Floor, Vaulted Ceiling(s), Walk-In Closet(s), Washer
- Flooring
- Ceramic Tile, Hardwood, Laminate
- Driving Directions
- Exit 250, west on Old Fairhaven Parkway to 12th Street. Turn right continuing north to State Street and Boulevard.
- Appliance
- Dishwasher, Disposal, Dryer, Microwave, Refrigerator, Stove(s)/Range(s), Tankless Water Heater, Trash Compactor, Washer
- Appliances Included
- Dishwasher(s), Dryer(s), Garbage Disposal, Microwave(s), Refrigerator(s), Stove(s)/Range(s), Trash Compactor, Washer(s)
- Energy Source
- Electric, Natural Gas
 Based on information submitted to the MLS GRID as of . All data is obtained from various sources and may not have been verified by broker or MLS GRID. Supplied Open House Information is subject to change without notice. All information should be independently reviewed and verified for accuracy. Properties may or may not be listed by the office/agent presenting the information.IDX information is provided exclusively for consumers’ personal noncommercial use, and may not be used for any purpose other than to identify prospective properties consumers may be interested in purchasing.