104 Morey Avenue, Bellingham, WA 98225
- $1,500,000
- 4
- BD
- 3
- BA
- 2,591
- SqFt




Listing courtesy of Keller Williams Western Realty.
- List Price
- $1,500,000
- Status
- ACTIVE
- MLS#
- 2540440
- Price Change
- ▼ $150,000 1783073180
- Days on Market
- 39
- Bedrooms
- 4
- Finished SqFt
- 2,591
- Area Total SqFt
- 2591
- Annual Tax Ammount
- 10395
- Lot Size (sq ft)
- 14,810
- Sewer
- Sewer Connected
Property Description
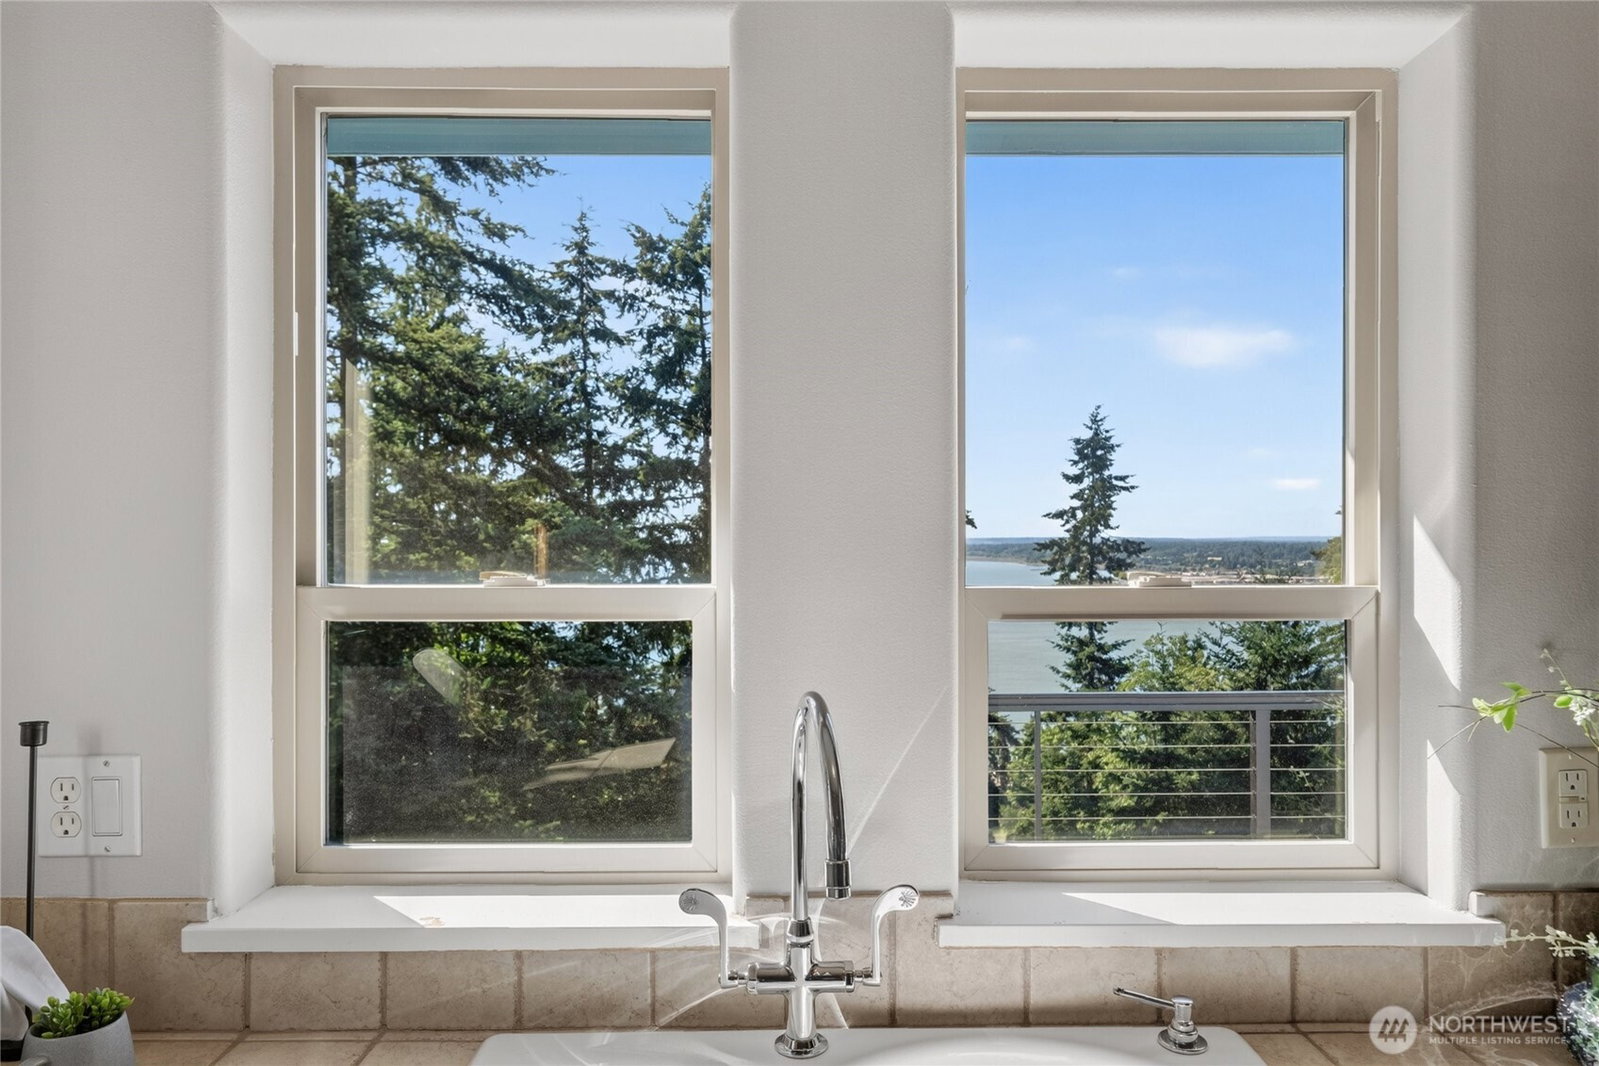
Experience elevated living in one of Bellingham's most sought-after neighborhoods. Privately set back on a quiet street, this custom residence offers an extraordinary vantage point with views of Bellingham Bay, the San Juan Islands, downtown city lights, and the Canadian mountains. The main level is tailored for effortless single-level living, while the lower level features a private entrance and versatile accommodations ideal for a guest suite, luxury lock-off apartment or ADU, or sophisticated multi-generational living. Meticulously maintained and extensively renovated, the home showcases a beautifully reimagined kitchen, spa-inspired bathrooms, energy-efficient solar panels, and thoughtfully expanded decking designed for year-round entertaining and sunset views. With a comprehensive list of high-quality upgrades and an unparalleled setting in one of Bellingham’s most prestigious neighborhoods, this is a rare opportunity to own a truly exceptional South Hill property.
/u.realgeeks.media/neufeldnw/logo.png)
Additional Information
- Community
- Bellingham
- Style
- 12 - 2 Story
- Basement
- Daylight, Finished
- Year Built
- 2002
- Total Covered Parking
- 2
- View
- Bay, Ocean
- Roof
- Composition
- Site Features
- Cable TV, Deck, High Speed Internet
- Tax Year
- 2026
- School District
- Bellingham
- Elementary School
- Lowell Elem
- Middle School
- Fairhaven Mid
- High School
- Sehome High
- Potential Terms
- Cash, Conventional
- Interior Features
- Second Kitchen, Bath Off Primary, Ceiling Fan(s), Dbl Pane/Storm Window, Dining Room, Fireplace (Primary Bedroom), French Doors, Skylight(s), Vaulted Ceiling(s), Walk-In Closet(s), Water Heater
- Flooring
- Ceramic Tile, Hardwood, Stone
- Driving Directions
- From I-5, take exit 250. Turn left onto Old Fairhaven Pkwy. Turn right onto 14th St. Turn right onto Knox Ave. Turn left onto Highland Dr. Turn left onto Pattle St. Slight right onto Morey Ave.
- Appliance
- Dishwasher, Disposal, Dryer, Refrigerator, Stove(s)/Range(s), Washer
- Appliances Included
- Dishwasher(s), Dryer(s), Garbage Disposal, Refrigerator(s), Stove(s)/Range(s), Washer(s)
- Water Heater Type
- Gas
- Energy Source
- Electric, Natural Gas, Solar PV
 Based on information submitted to the MLS GRID as of . All data is obtained from various sources and may not have been verified by broker or MLS GRID. Supplied Open House Information is subject to change without notice. All information should be independently reviewed and verified for accuracy. Properties may or may not be listed by the office/agent presenting the information.IDX information is provided exclusively for consumers’ personal noncommercial use, and may not be used for any purpose other than to identify prospective properties consumers may be interested in purchasing.