927 Clearwater Court, Mount Vernon, WA 98273
- $619,000
- 3
- BD
- 2
- BA
- 2,052
- SqFt






Listing courtesy of Keller Williams Western Realty.
- List Price
- $619,000
- Status
- ACTIVE
- MLS#
- 2537375
- Price Change
- ▼ $16,000 1784766944
- Days on Market
- 38
- Bedrooms
- 3
- Finished SqFt
- 2,052
- Area Total SqFt
- 2052
- Annual Tax Ammount
- 5646
- Internet Provider
- Ziply
- Lot Size (sq ft)
- 13,068
- Fireplace
- Yes
- Sewer
- Sewer Connected
Property Description
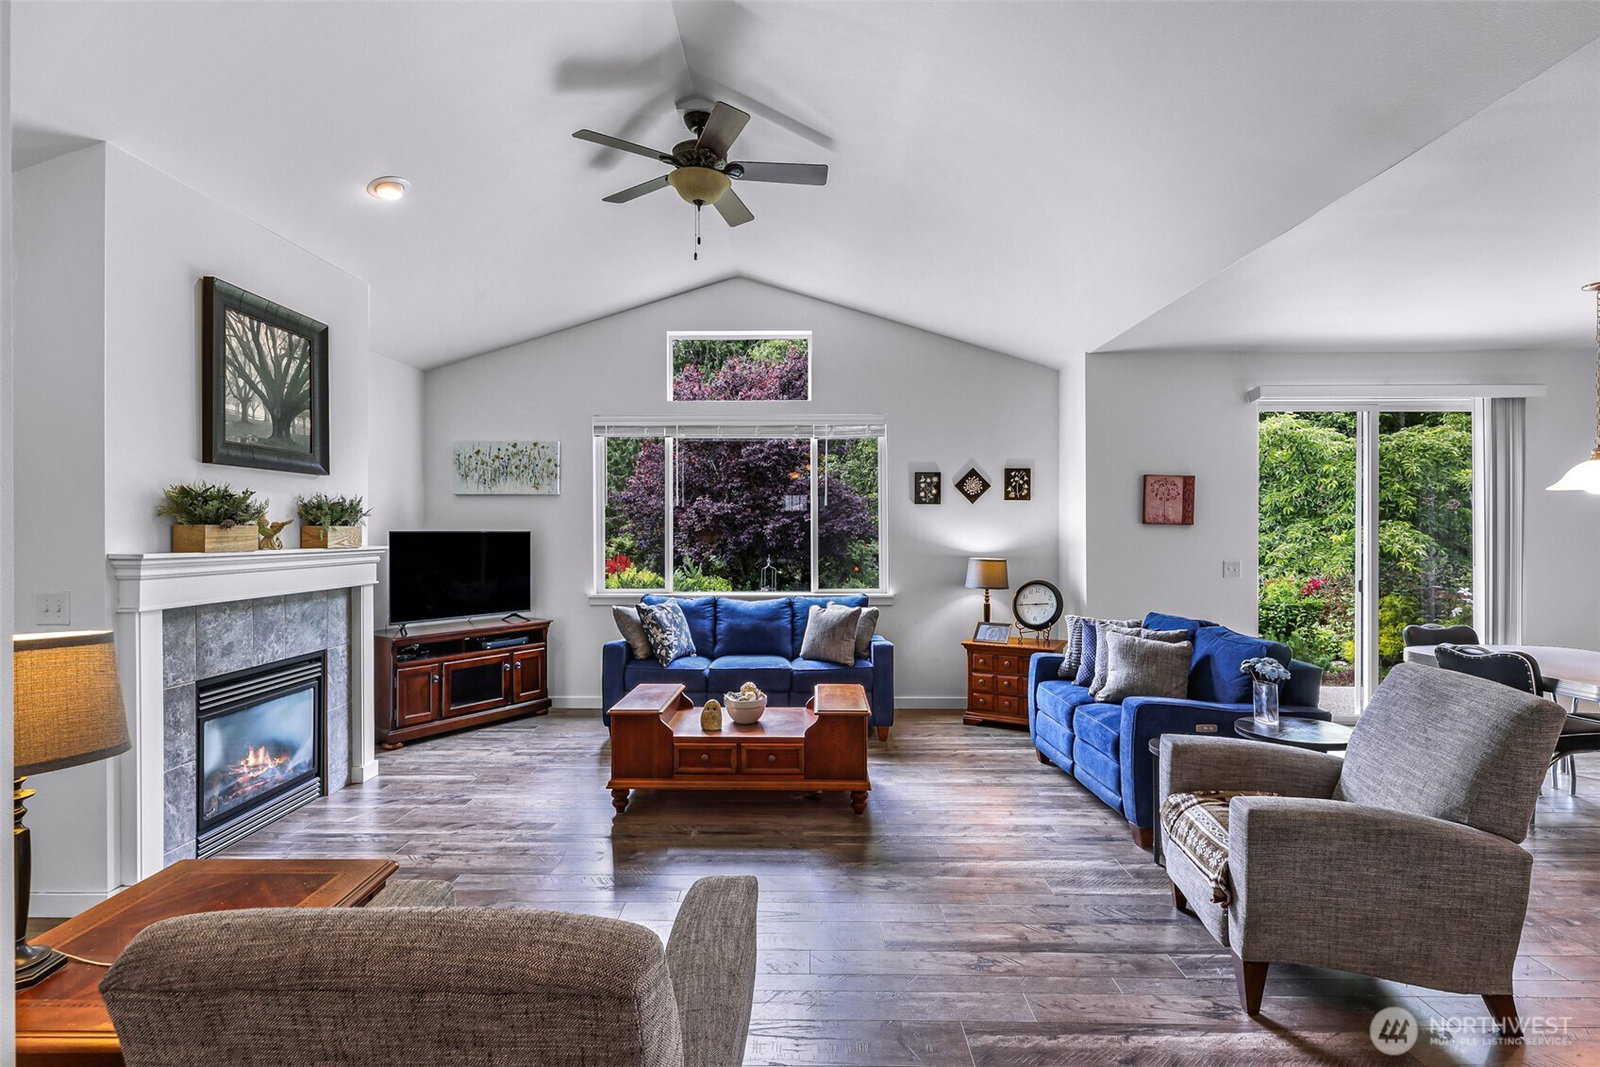
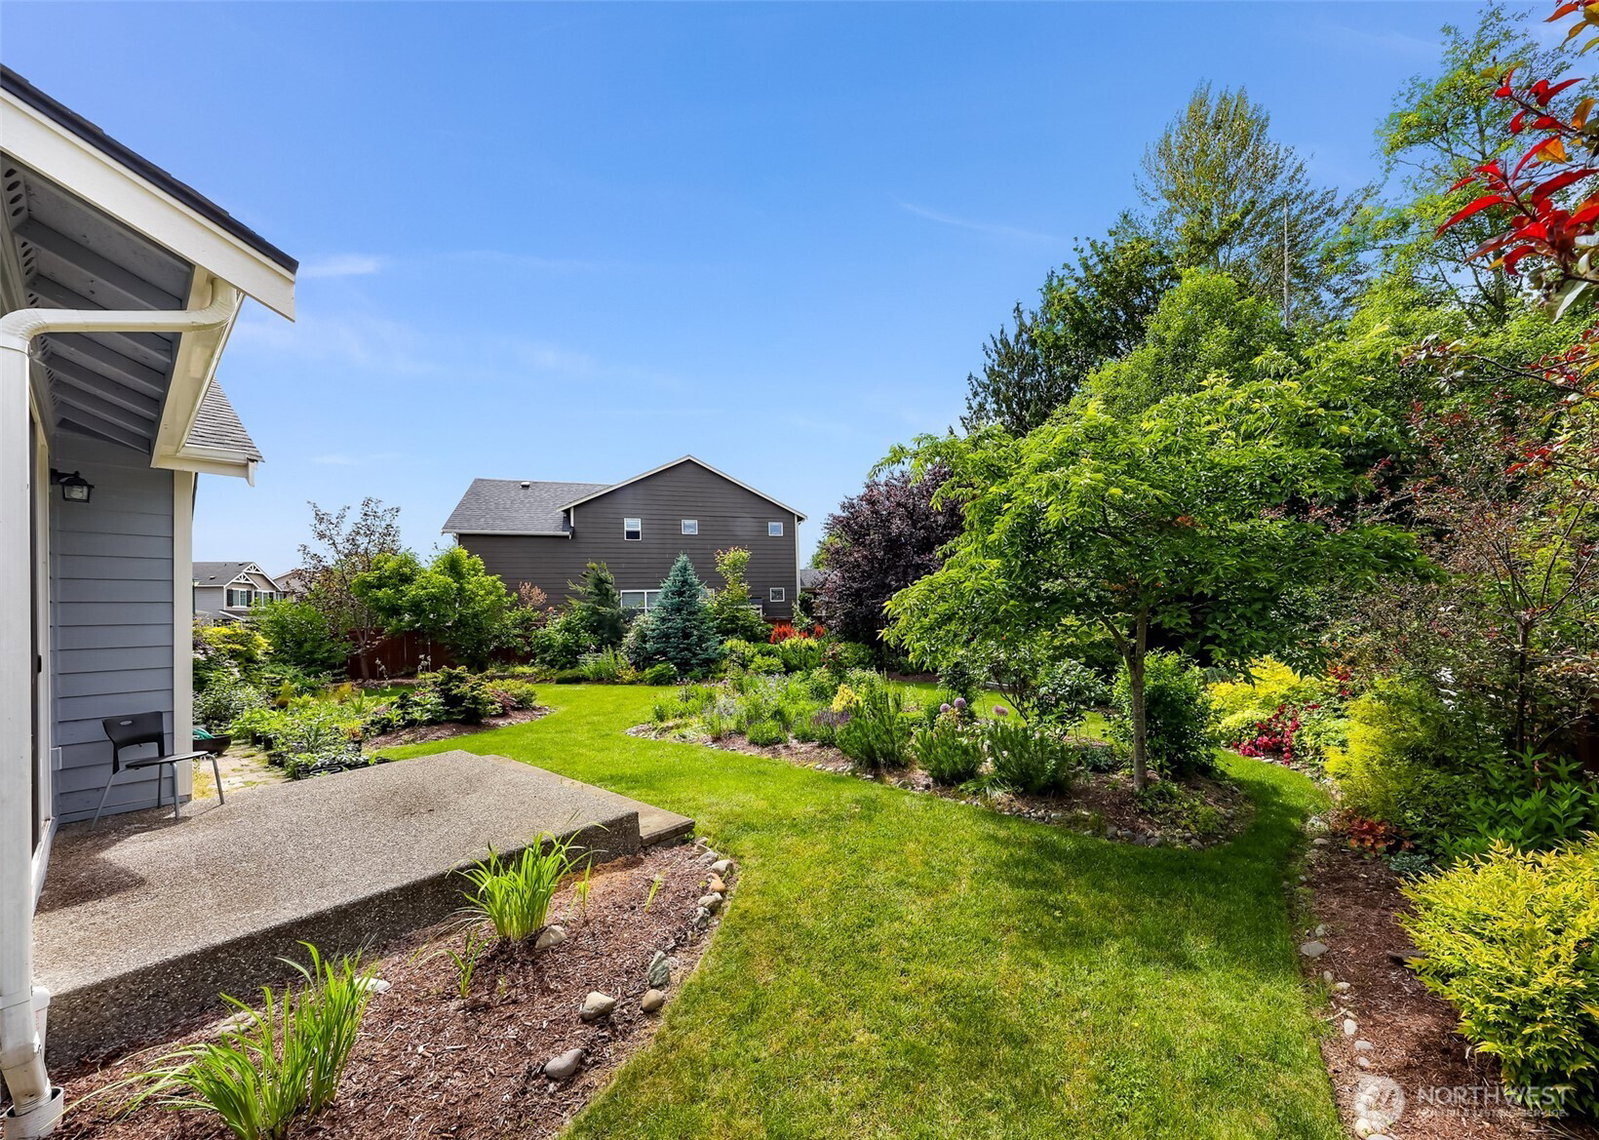
Tucked away on an expansive 1/3-acre lot in the desirable Skagit Highlands community, this beautifully maintained single-level home offers the perfect blend of comfort, privacy, and convenience. Backing to a greenbelt and surrounded by mature landscaping, the fully fenced backyard feels like an enchanting garden retreat with exceptional privacy and space to relax, entertain, or simply enjoy nature. Inside, pride of ownership shines throughout. The thoughtfully designed open floor plan features 9' ceilings, vaulted ceilings, and abundant natural light. The spacious kitchen flows seamlessly into the living and dining areas, creating an ideal setting for everyday living and entertaining. Granite countertops, stainless steel appliances, and generous workspace make the kitchen both functional and inviting. The primary suite is a true retreat, complete with vaulted ceilings, a large walk-in closet, dual vanities, a soaking tub, and separate shower. Additional features include air conditioning to keep you comfortable all summer long and a spacious 3-car garage offering ample room for vehicles, hobbies, and storage. Meticulously cared for and feeling nearly new, this home is move-in ready and showcases quality throughout. Enjoy easy access to shopping, dining, parks, hiking trails, and I-5, making commuting and recreation a breeze. A rare opportunity to own a private retreat in one of the area's most sought-after neighborhoods.
/u.realgeeks.media/neufeldnw/logo.png)
Additional Information
- Community
- Skagit Highlands
- Style
- 12 - 2 Story
- Basement
- None
- Year Built
- 2014
- Total Covered Parking
- 3
- View
- Territorial
- Roof
- Composition
- Site Features
- Cable TV, Gas Available, High Speed Internet
- Tax Year
- 2025
- HOA Dues
- $70
- School District
- Mount Vernon
- Potential Terms
- Cash, Conventional, FHA, VA Loan
- Interior Features
- Bath Off Primary, Dbl Pane/Storm Window, Dining Room, Fireplace, Pantry, Vaulted Ceiling(s), Walk-In Closet(s), Water Heater
- Flooring
- Vinyl, Carpet
- Driving Directions
- East on Division or College Way to Skagit Highlands Pkwy, follow to Mt. Baker Loop, West to homes.
- Appliance
- Dishwasher, Disposal, Dryer, Microwave, Stove(s)/Range(s), Washer
- Appliances Included
- Dishwasher(s), Dryer(s), Garbage Disposal, Microwave(s), Stove(s)/Range(s), Washer(s)
- Water Heater Location
- Garage
- Water Heater Type
- Gas
- Energy Source
- Electric, Natural Gas
 Based on information submitted to the MLS GRID as of . All data is obtained from various sources and may not have been verified by broker or MLS GRID. Supplied Open House Information is subject to change without notice. All information should be independently reviewed and verified for accuracy. Properties may or may not be listed by the office/agent presenting the information.IDX information is provided exclusively for consumers’ personal noncommercial use, and may not be used for any purpose other than to identify prospective properties consumers may be interested in purchasing.