228 N 55th Street Unit #37, Mount Vernon, WA 98273
- $799,990
- 4
- BD
- 3
- BA
- 2,730
- SqFt



Listing courtesy of Richmond Realty of Washington.
- List Price
- $799,990
- Status
- ACTIVE
- MLS#
- 2535860
- Price Change
- ▼ $25,000 1783996596
- Days on Market
- 53
- Bedrooms
- 4
- Finished SqFt
- 2,730
- Area Total SqFt
- 2730
- Annual Tax Ammount
- 8500
- Internet Provider
- xfinity
- Lot Size (sq ft)
- 7,533
- Fireplace
- Yes
- Sewer
- Sewer Connected
Property Description
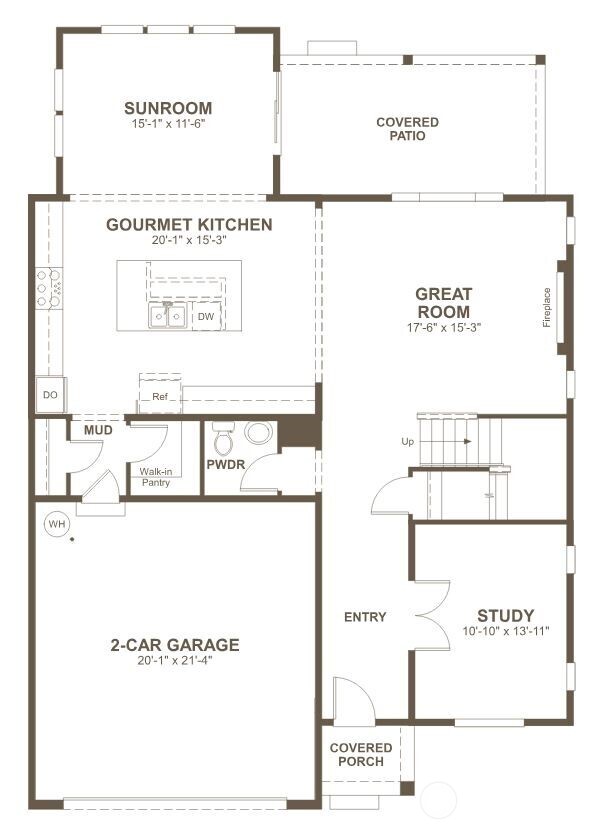
DESIGN YOUR OWN FINISHES! - Spacious 4-Bed with 9' Ceilings/Office/Loft & Sunroom - New construction on a generous lot nestled in the foothills of Skagit but only minutes from downtown Mt. Vernon. Welcome to Highpoint East - peaceful living ideally located between Seattle and Vancouver, BC. This well-designed floorplan offers thoughtfully designed open spaces & high-end finishes throughout. The foyer opens to a large office with French doors and an inviting great room with elegant 9' floor-to-ceiling tiled fireplace. Price includes gourmet kitchen with quartz counters, 42" maple cabinets, spacious island, walk-in pantry, and sunroom/dining room that opens to an expansive patio overlooking your large fully fenced backyard. Upstairs: secluded primary suite with spa-like ensuite bath & large walk-in closet, 3 generous secondary bedrooms, spacious loft/bonus room, laundry room & double-sink full bathroom. HERS-rated energy efficiency, 2-car garage, central A/C, front & backyard irrigation, fenced landscaping, EV outlet & more. If working with a broker, please register them on your 1st visit per our site reg policy.
/u.realgeeks.media/neufeldnw/logo.png)
Additional Information
- Community
- Mount Vernon
- Style
- 12 - 2 Story
- Basement
- None
- Year Built
- 2026
- Total Covered Parking
- 2
- View
- Territorial
- Roof
- Composition
- Site Features
- Electric Car Charging, Fenced-Fully, High Speed Internet, Irrigation, Patio
- Tax Year
- 2026
- HOA Dues
- $162
- School District
- Mount Vernon
- Elementary School
- Harriet Rowley Elementary
- Middle School
- Buyer To Verify
- High School
- Mount Vernon High
- Potential Terms
- Cash, Conventional, VA Loan
- Interior Features
- Bath Off Primary, Dbl Pane/Storm Window, Dining Room, Fireplace, French Doors, High Tech Cabling, Pantry, Walk-In Closet(s), Water Heater
- Flooring
- Vinyl Plank, Carpet
- Driving Directions
- GPS 211 N 55th St, Mt Vernon, or Head EAST on E Division Street, Turn LEFT (North) at Monarch Blvd then RIGHT onto Highpoint Way and LEFT onto Crested Butte Blvd. Please check in at model home.
- Appliance
- Dishwasher, Disposal, Microwave, Stove(s)/Range(s)
- Appliances Included
- Dishwasher(s), Garbage Disposal, Microwave(s), Stove(s)/Range(s)
- Water Heater Location
- Garage
- Water Heater Type
- Electric
- Energy Source
- Electric
 Based on information submitted to the MLS GRID as of . All data is obtained from various sources and may not have been verified by broker or MLS GRID. Supplied Open House Information is subject to change without notice. All information should be independently reviewed and verified for accuracy. Properties may or may not be listed by the office/agent presenting the information.IDX information is provided exclusively for consumers’ personal noncommercial use, and may not be used for any purpose other than to identify prospective properties consumers may be interested in purchasing.