7924 Lavender Lane, Ferndale, WA 98248
- $1,098,000
- 4
- BD
- 3
- BA
- 2,304
- SqFt




Listing courtesy of Windermere RE Whatcom, Inc..
- List Price
- $1,098,000
- Status
- ACTIVE
- MLS#
- 2533234
- Price Change
- ▼ $60,000 1783979860
- Days on Market
- 54
- Bedrooms
- 4
- Finished SqFt
- 2,304
- Area Total SqFt
- 2304
- Annual Tax Ammount
- 8516
- Internet Provider
- Xfinity
- Lot Size (sq ft)
- 219,978
- Fireplace
- Yes
- Sewer
- Septic Tank
Property Description
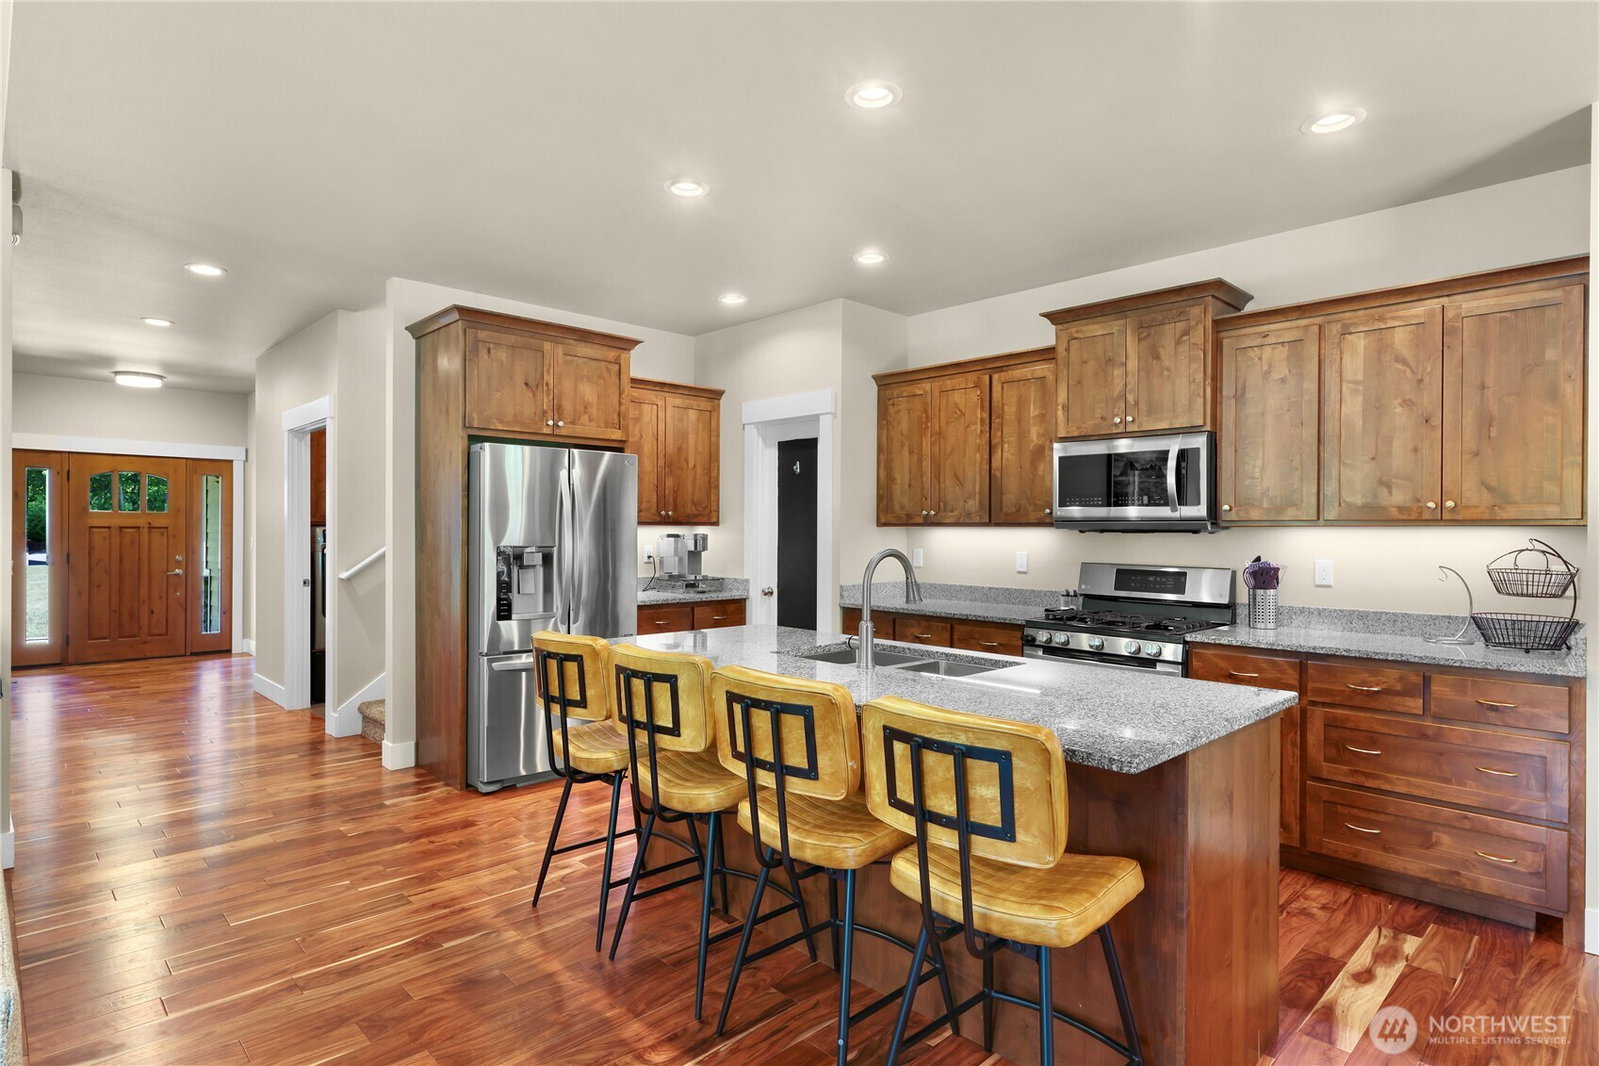
Welcome home, where country roads lead home and the beauty of the Pacific Northwest unfolds right outside your door. Nestled on five picturesque, park-like acres in the sought-after Lynden School District, this exceptional custom home offers the perfect blend of peaceful country living and modern convenience, just minutes from town. Winding walking trails meander throughout the property, inviting you to explore your own private retreat. Stroll beneath the trees, enjoy the tranquil pond, watch wildlife pass through, experience the serenity that makes PNW living so special. space to breathe, room to roam, a connection to nature that’s increasingly hard to find, this property captures the best of acreage living. Inside, quality craftsmanship & thoughtful design shine throughout. The main-level floor plan features a luxurious primary suite w/a spa-inspired ensuite & rain shower. Open-concept living spaces flow seamlessly into a beautifully appointed kitchen with soft-close cabinetry, stainless steel appliances, & gathering spaces designed for everyday living. An upstairs bonus room offers flexibility for guests, hobbies, work, or play. Outside, you’ll find RV parking, generator wiring, natural gas service, Xfinity high-speed internet, and an impressive 30’ x 40’ insulated shop. Complete with a bathroom, gas heat, 220-volt power, and abundant storage, the shop offers future potential for additional living area. Where in the county can you find natural gas and xfinity on acreage?
/u.realgeeks.media/neufeldnw/logo.png)
Additional Information
- Community
- Lynden
- Style
- 10 - 1 Story
- Basement
- None
- Year Built
- 2018
- Total Covered Parking
- 2
- View
- Mountains, Territorial
- Roof
- Composition
- Site Features
- Cable TV, Fenced-Partially, Gas Available, Outbuildings, Patio, RV Parking, Shop
- Tax Year
- 2026
- School District
- Lynden
- Elementary School
- Fisher Elem
- Middle School
- Lynden Mid
- High School
- Lynden High
- Potential Terms
- Cash, Conventional, VA Loan
- Interior Features
- Bath Off Primary, Ceiling Fan(s), Dbl Pane/Storm Window, Dining Room, Fireplace, Pantry, Vaulted Ceiling(s), Walk-In Closet(s), Water Heater
- Flooring
- Ceramic Tile, Engineered Hardwood, Carpet
- Driving Directions
- west on Birch Bay Lynden Rd., south on Rathbone, east on Parkland and wind through to Lavender Lane and the house will be on the east side of the road
- Appliance
- Dishwasher, Disposal, Dryer, Microwave, Refrigerator, Stove(s)/Range(s), Washer
- Appliances Included
- Dishwasher(s), Dryer(s), Garbage Disposal, Microwave(s), Refrigerator(s), Stove(s)/Range(s), Washer(s)
- Water Heater Location
- garage
- Water Heater Type
- natural gas
- Energy Source
- Natural Gas
 Based on information submitted to the MLS GRID as of . All data is obtained from various sources and may not have been verified by broker or MLS GRID. Supplied Open House Information is subject to change without notice. All information should be independently reviewed and verified for accuracy. Properties may or may not be listed by the office/agent presenting the information.IDX information is provided exclusively for consumers’ personal noncommercial use, and may not be used for any purpose other than to identify prospective properties consumers may be interested in purchasing.