6867 Holeman Avenue, Blaine, WA 98230
- $1,800,000
- 3
- BD
- 5
- BA
- 3,316
- SqFt




Listing courtesy of Windermere RE Whatcom, Inc..
- List Price
- $1,800,000
- Status
- ACTIVE
- MLS#
- 2529157
- Price Change
- ▼ $199,888 1783038258
- Days on Market
- 61
- Bedrooms
- 3
- Finished SqFt
- 3,316
- Area Total SqFt
- 3876
- Annual Tax Ammount
- 11584
- Internet Provider
- Xfinity
- Lot Size (sq ft)
- 44,867
- Fireplace
- Yes
- Sewer
- Sewer Connected
Property Description
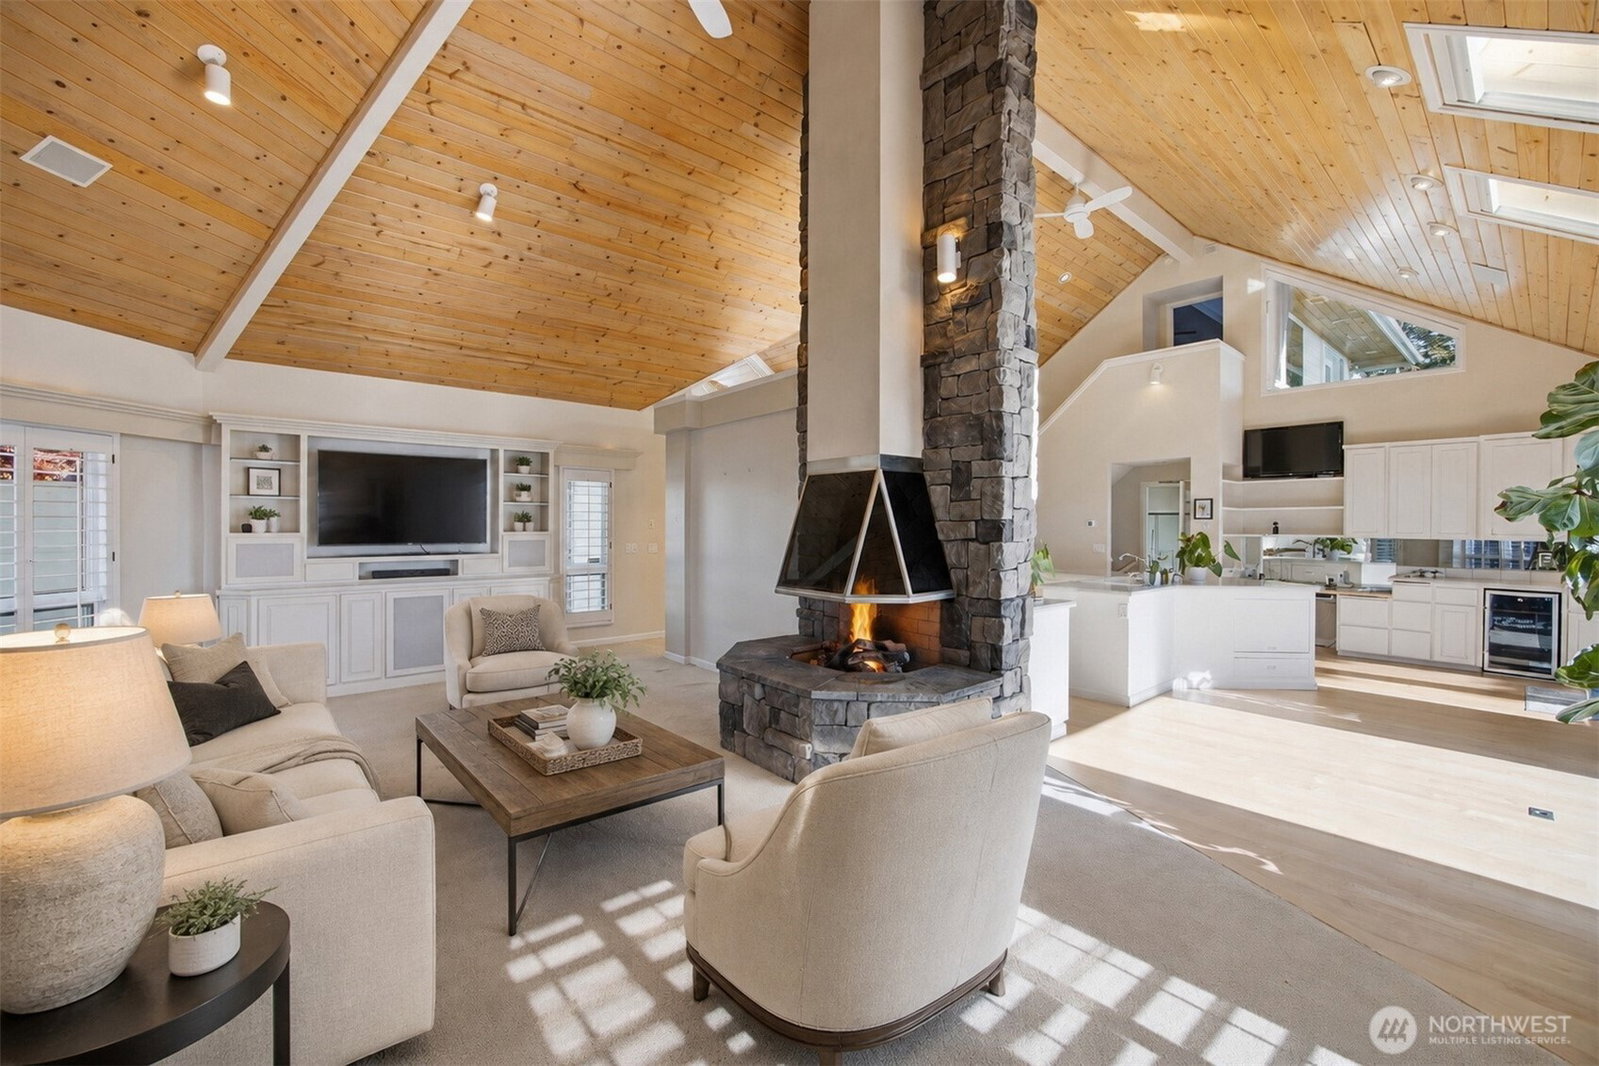
Gorgeous, private custom home with almost an acre of high-bank saltwater frontage, plus expansive views of the Strait of Georgia, Gulf Islands and White Rock, B.C. Enjoy watching eagles, blue herons and boats from multiple decks, a patio and landscaped yard at your own gated estate. This home offers soaring ceilings, a floor to ceiling fireplace in the great room/kitchen, separate exercise room, and an indoor pool with bathroom. There are two furnaces, two hot water tanks, newer heat pump and a whole-house generator with its own fuel supply. The oversized master bedroom has two full bathrooms and a fireplace. On the ground floor there are two more bedrooms, a bath plus extra storage space (unfinished 560 sq. ft.). Only 15 minutes to I-5 and 25 minutes to the Canadian Border, this home offers complete privacy and serenity while still being close to shopping and services. First time on the market, this property is where you can create your own Pacific Northwest retreat on the Salish Sea. Property will transfer with Bargain & Sale Deed
/u.realgeeks.media/neufeldnw/logo.png)
Additional Information
- Community
- Birch Bay
- Style
- 17 - 1 1/2 Stry w/Bsmt
- Basement
- Finished
- Year Built
- 1990
- Total Covered Parking
- 5
- Waterfront
- Yes
- Waterfront Description
- High Bank, Bayfront, Saltwater, Sound, Strait
- View
- Bay, Islands, Sound, Strait, Territorial
- Roof
- Composition
- Site Features
- Cable TV, Deck, Gated Entry, High Speed Internet, Patio, RV Parking
- Tax Year
- 2026
- School District
- Blaine
- Elementary School
- Blaine Elem
- Middle School
- Blaine Mid
- High School
- Blaine High
- Potential Terms
- Cash, Conventional
- Interior Features
- Bath Off Primary, Dbl Pane/Storm Window, Fireplace, Fireplace (Primary Bedroom), High Tech Cabling, Indoor Pool, Security System, Skylight(s), Vaulted Ceiling(s), Walk-In Closet(s), Water Heater, Wine/Beverage Refrigerator, Wired for Generator
- Flooring
- Ceramic Tile, Hardwood, Carpet
- Driving Directions
- I-5 to Grandview exit head west to curves to Whitehorn Way follow west to the very point of Point Whitehorn
- Appliance
- Dishwasher, Dryer, Refrigerator
- Appliances Included
- Dishwasher(s), Dryer(s), Refrigerator(s)
- Water Heater Location
- Basement
- Water Heater Type
- Electric
- Energy Source
- Electric, Propane
 Based on information submitted to the MLS GRID as of . All data is obtained from various sources and may not have been verified by broker or MLS GRID. Supplied Open House Information is subject to change without notice. All information should be independently reviewed and verified for accuracy. Properties may or may not be listed by the office/agent presenting the information.IDX information is provided exclusively for consumers’ personal noncommercial use, and may not be used for any purpose other than to identify prospective properties consumers may be interested in purchasing.