380 E Pole Road Unit #13, Lynden, WA 98264
- $155,000
- 2
- BD
- 2
- BA




Listing courtesy of eXp Realty.
- List Price
- $155,000
- Status
- ACTIVE
- MLS#
- 2527502
- Days on Market
- 121
- Bedrooms
- 2
- Area Total SqFt
- 924
- Annual Tax Ammount
- 921.88
- Lot Size (sq ft)
- 701
Property Description
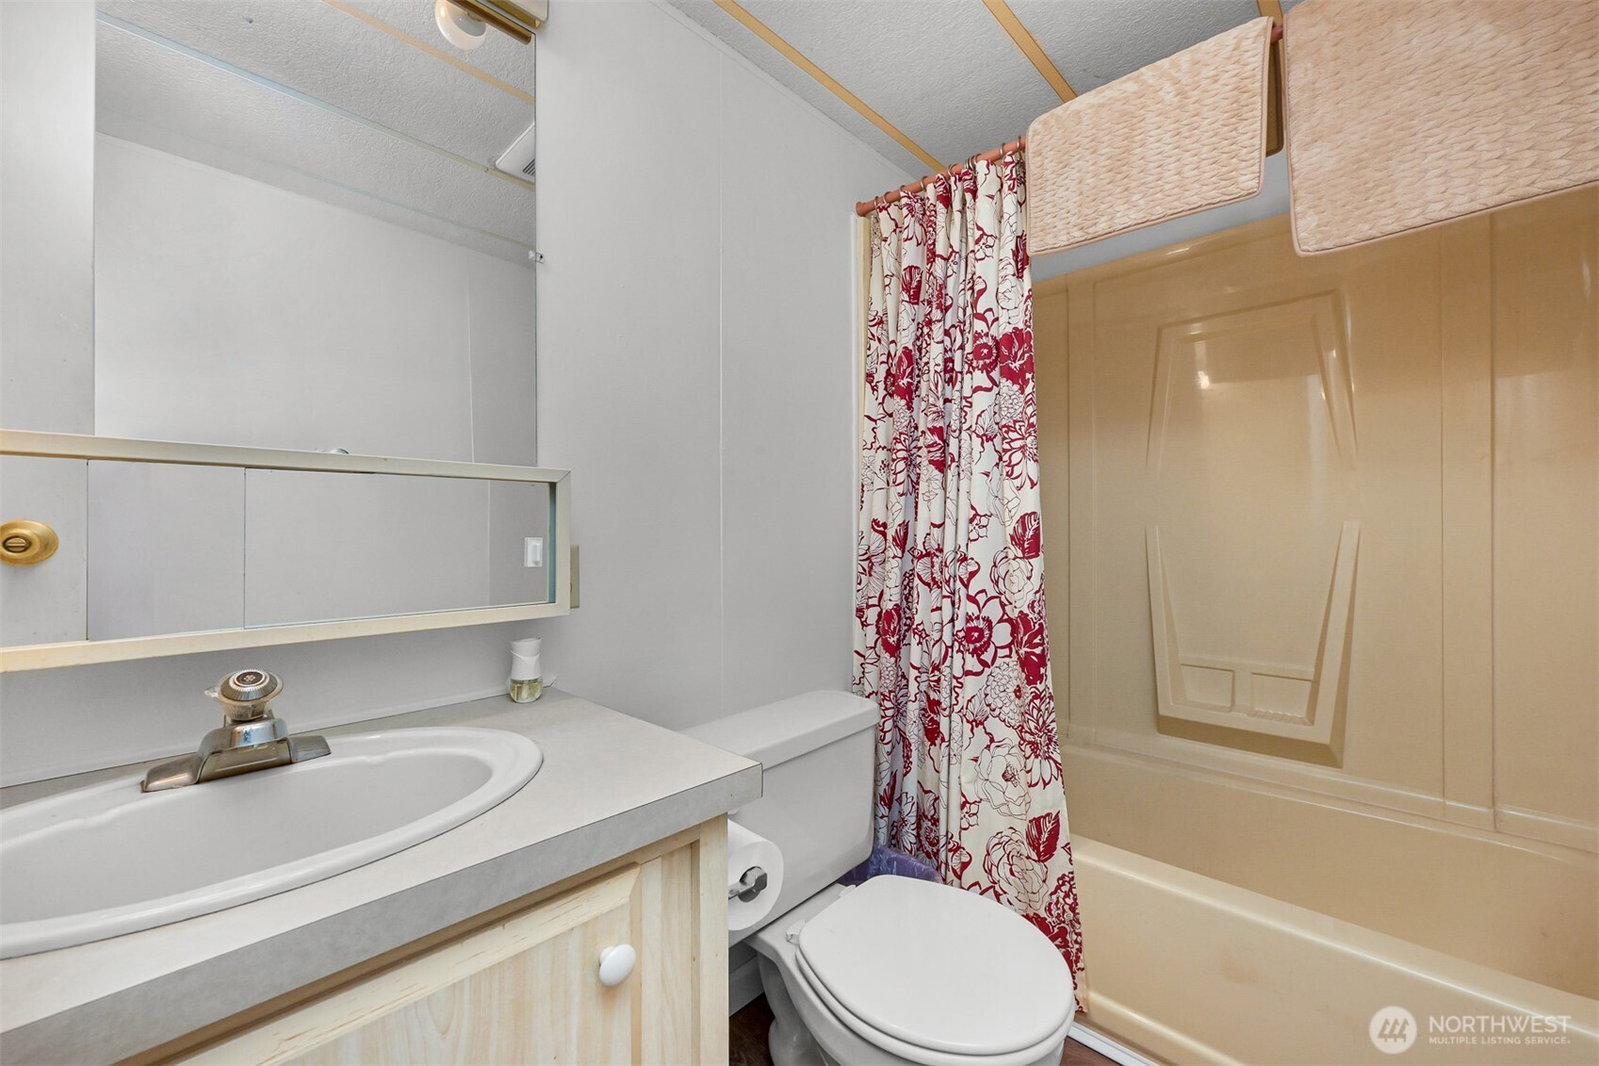
Tucked into a small, beautifully tree-lined park, this move-in ready home offers 924 sq ft with 2 bedrooms and 2 bathrooms in a quiet, well-kept mid-county setting between Lynden and Bellingham. Step inside to a bright, light-filled living room with vaulted ceilings, an open kitchen with updated appliances, and a designated dining area. The well-designed floor plan places the bedrooms and bathrooms on opposite ends of the home, creating privacy and flexibility for shared living, guests, or a home office setup. The seller has completed a substantial remodel, including engineered hardwood flooring throughout and thoughtful bathroom updates, highlighted by an easy step-in shower in the primary suite. Natural light fills the home, giving it a comfortable, open feel from the moment you walk in. Outside, you’ll find multiple spaces to enjoy and use year-round, including a covered front deck, enclosed back porch, fenced yard area, and detached storage shed. The park has trails around the outside of it for walking. Affordable space rent includes water and sewer, helping keep monthly costs predictable and manageable. Pets may be permitted (Seller has two dogs); buyer to verify directly with park manager during application process. Affordable, updated, and move-in ready. Enjoy the best of both worlds: everyday convenience with a peaceful, tucked-away feel. Schedule your tour today.
/u.realgeeks.media/neufeldnw/logo.png)
Additional Information
- Community
- Lynden
- Style
- 20 - Manuf-Single Wide
- Year Built
- 1983
- View
- Territorial
- Tax Year
- 2026
- School District
- Lynden
- Potential Terms
- Cash, Chattel
- Interior Features
- Water Heater
- Flooring
- Engineered Hardwood
- Driving Directions
- In between the Guide and Hannegan on the north side of Pole Rd lies the Royal Coachman Park. Head down the drive in & the home is the 7th on the left.
- Other Rooms
- Kitchen With Eating Space, Living Room, Utility Room
- Appliance
- Dishwasher, Dryer, Refrigerator, Stove(s)/Range(s), Washer
- Appliances Included
- Dishwasher(s), Dryer(s), Refrigerator(s), Stove(s)/Range(s), Washer(s)
- Age Restricted
- Yes
- Water Heater Type
- Electric
- Energy Source
- Electric
 Based on information submitted to the MLS GRID as of . All data is obtained from various sources and may not have been verified by broker or MLS GRID. Supplied Open House Information is subject to change without notice. All information should be independently reviewed and verified for accuracy. Properties may or may not be listed by the office/agent presenting the information.IDX information is provided exclusively for consumers’ personal noncommercial use, and may not be used for any purpose other than to identify prospective properties consumers may be interested in purchasing.