5381 Snow Goose Lane, Blaine, WA 98230
- $1,100,000
- 3
- BD
- 4
- BA
- 2,762
- SqFt
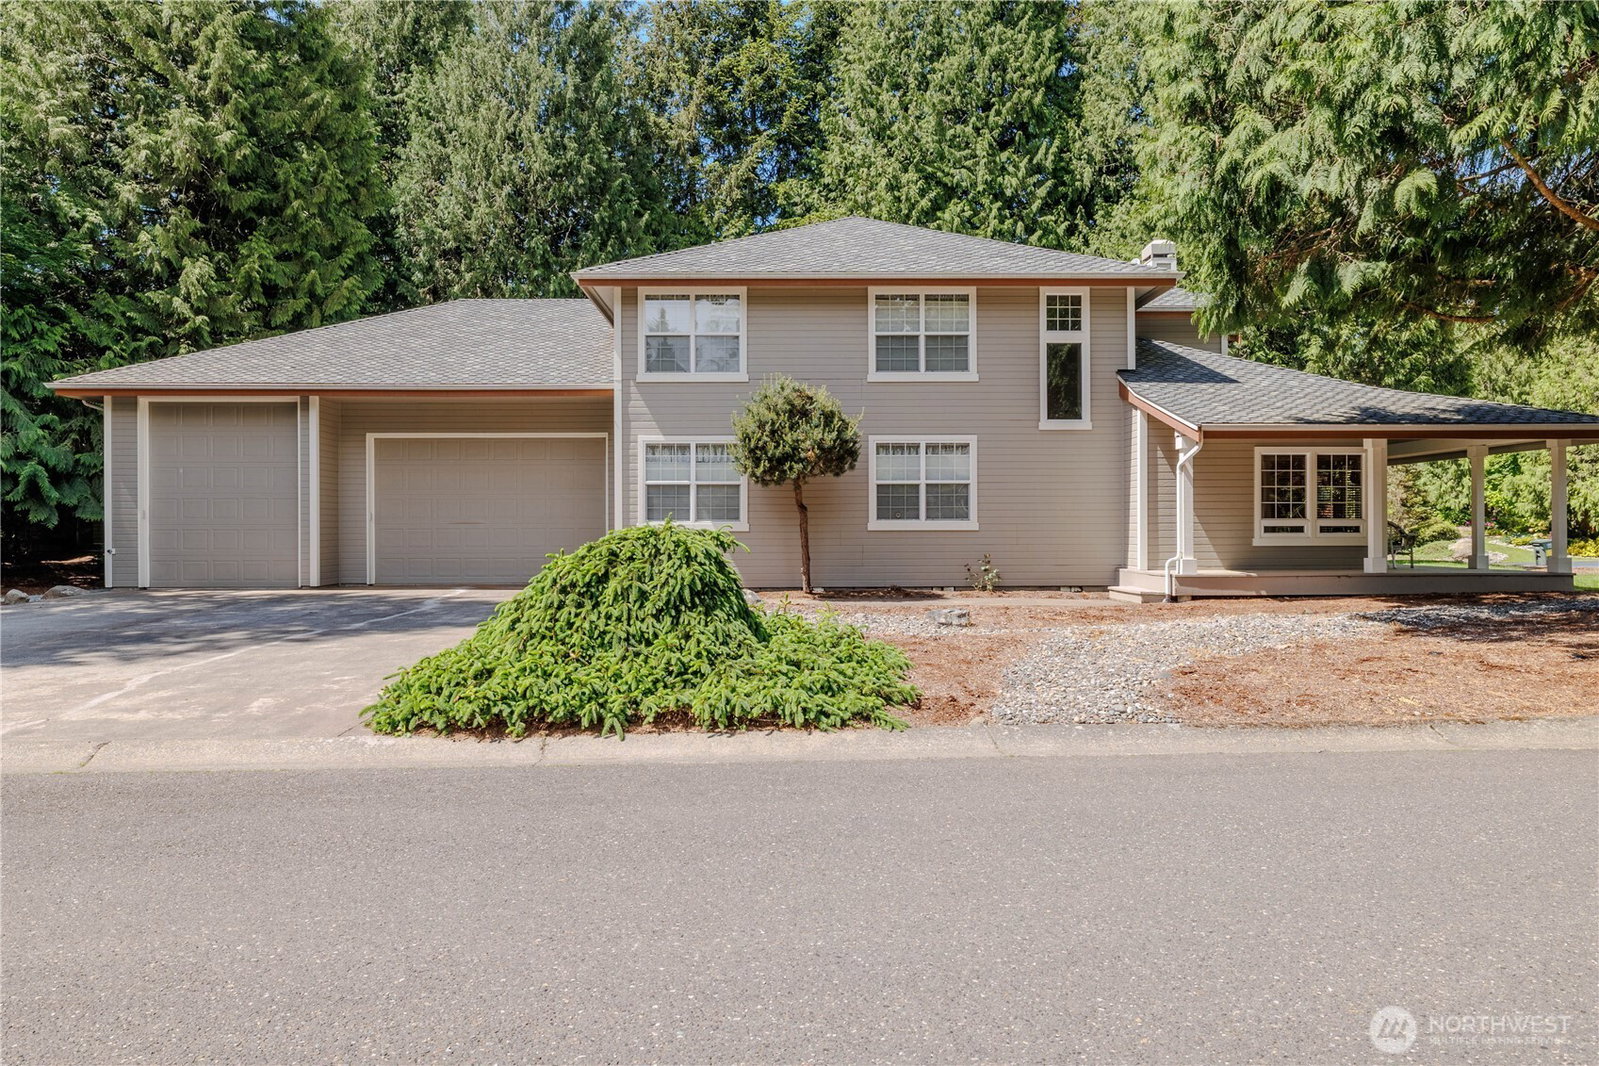


Listing courtesy of Bellwether Real Estate.
- List Price
- $1,100,000
- Status
- ACTIVE
- MLS#
- 2526375
- Price Change
- ▼ $100,000 1785016036
- Days on Market
- 100
- Bedrooms
- 3
- Finished SqFt
- 2,762
- Area Total SqFt
- 2762
- Annual Tax Ammount
- 6319.31
- Lot Size (sq ft)
- 15,682
- Fireplace
- Yes
- Sewer
- Sewer Connected
Property Description
Welcome to 5381 Snow Goose Lane, a beautifully updated home offering 2,762 sq ft of comfortable living on a spacious corner lot in Blaine. Built in 1994 and move-in ready, this home has been thoughtfully refreshed with new interior paint and new carpet throughout, plus a new roof installed within the last three years for lasting peace of mind. Set further out where space and quiet come standard, the generous corner lot provides room to breathe and excellent curb appeal. A standout feature is the dedicated RV storage—approximately 40 ft long and 12.5 ft tall—ideal for the adventurer with a motorhome, boat, or trailer to call home. Enjoy a flexible floor plan with plenty of room to spread out and grow into a place with space to make your own. Golf enthusiasts will love having a course just minutes away. With its blend of recent updates, ample storage, and a peaceful setting near the greens, this Blaine gem is ready to welcome its next owner. Schedule your private tour today!
/u.realgeeks.media/neufeldnw/logo.png)
Additional Information
- Community
- Semiahmoo
- Style
- 12 - 2 Story
- Basement
- None
- Year Built
- 1994
- Total Covered Parking
- 3
- View
- Golf Course, Territorial
- Roof
- Composition
- Site Features
- Cable TV, Deck, Gas Available, Gated Entry, Patio, RV Parking
- Tax Year
- 2026
- HOA Dues
- $300
- School District
- Blaine
- Elementary School
- Buyer To Verify
- Middle School
- Buyer To Verify
- High School
- Buyer To Verify
- Potential Terms
- Cash, Conventional, FHA, Owner Will Carry, VA Loan
- Interior Features
- Second Primary Bedroom, Bath Off Primary, Built-In Vacuum, Ceiling Fan(s), Dbl Pane/Storm Window, Dining Room, Fireplace, Fireplace (Primary Bedroom), French Doors, Jetted Tub, Pantry, Vaulted Ceiling(s), Walk-In Closet(s), Water Heater
- Flooring
- Vinyl, Carpet
- Driving Directions
- Take I-5 North, exit Birch Bay Lynden Road. Right on Harborview Road. Left on Lincoln Road, and turns into Semiahmoo Parkway. Take a right on Snow Goose Lane. See notes and proceed through the gate
- Appliance
- Dishwasher, Disposal, Dryer, Microwave, Refrigerator, Stove(s)/Range(s), Washer
- Appliances Included
- Dishwasher(s), Dryer(s), Garbage Disposal, Microwave(s), Refrigerator(s), Stove(s)/Range(s), Washer(s)
- Water Heater Location
- Garage
- Water Heater Type
- Gas
- Energy Source
- Natural Gas
 Based on information submitted to the MLS GRID as of . All data is obtained from various sources and may not have been verified by broker or MLS GRID. Supplied Open House Information is subject to change without notice. All information should be independently reviewed and verified for accuracy. Properties may or may not be listed by the office/agent presenting the information.IDX information is provided exclusively for consumers’ personal noncommercial use, and may not be used for any purpose other than to identify prospective properties consumers may be interested in purchasing.