3838 Cindy Lane, Bellingham, WA 98226
- $675,000
- 3
- BD
- 3
- BA
- 1,908
- SqFt




Listing courtesy of Windermere RE Whatcom, Inc..
- List Price
- $675,000
- Status
- ACTIVE
- MLS#
- 2520915
- Price Change
- ▼ $24,000 1783719858
- Days on Market
- 76
- Bedrooms
- 3
- Finished SqFt
- 1,908
- Area Total SqFt
- 1908
- Annual Tax Ammount
- 5944
- Internet Provider
- Xfinity
- Lot Size (sq ft)
- 11,761
- Sewer
- Sewer Connected
Property Description
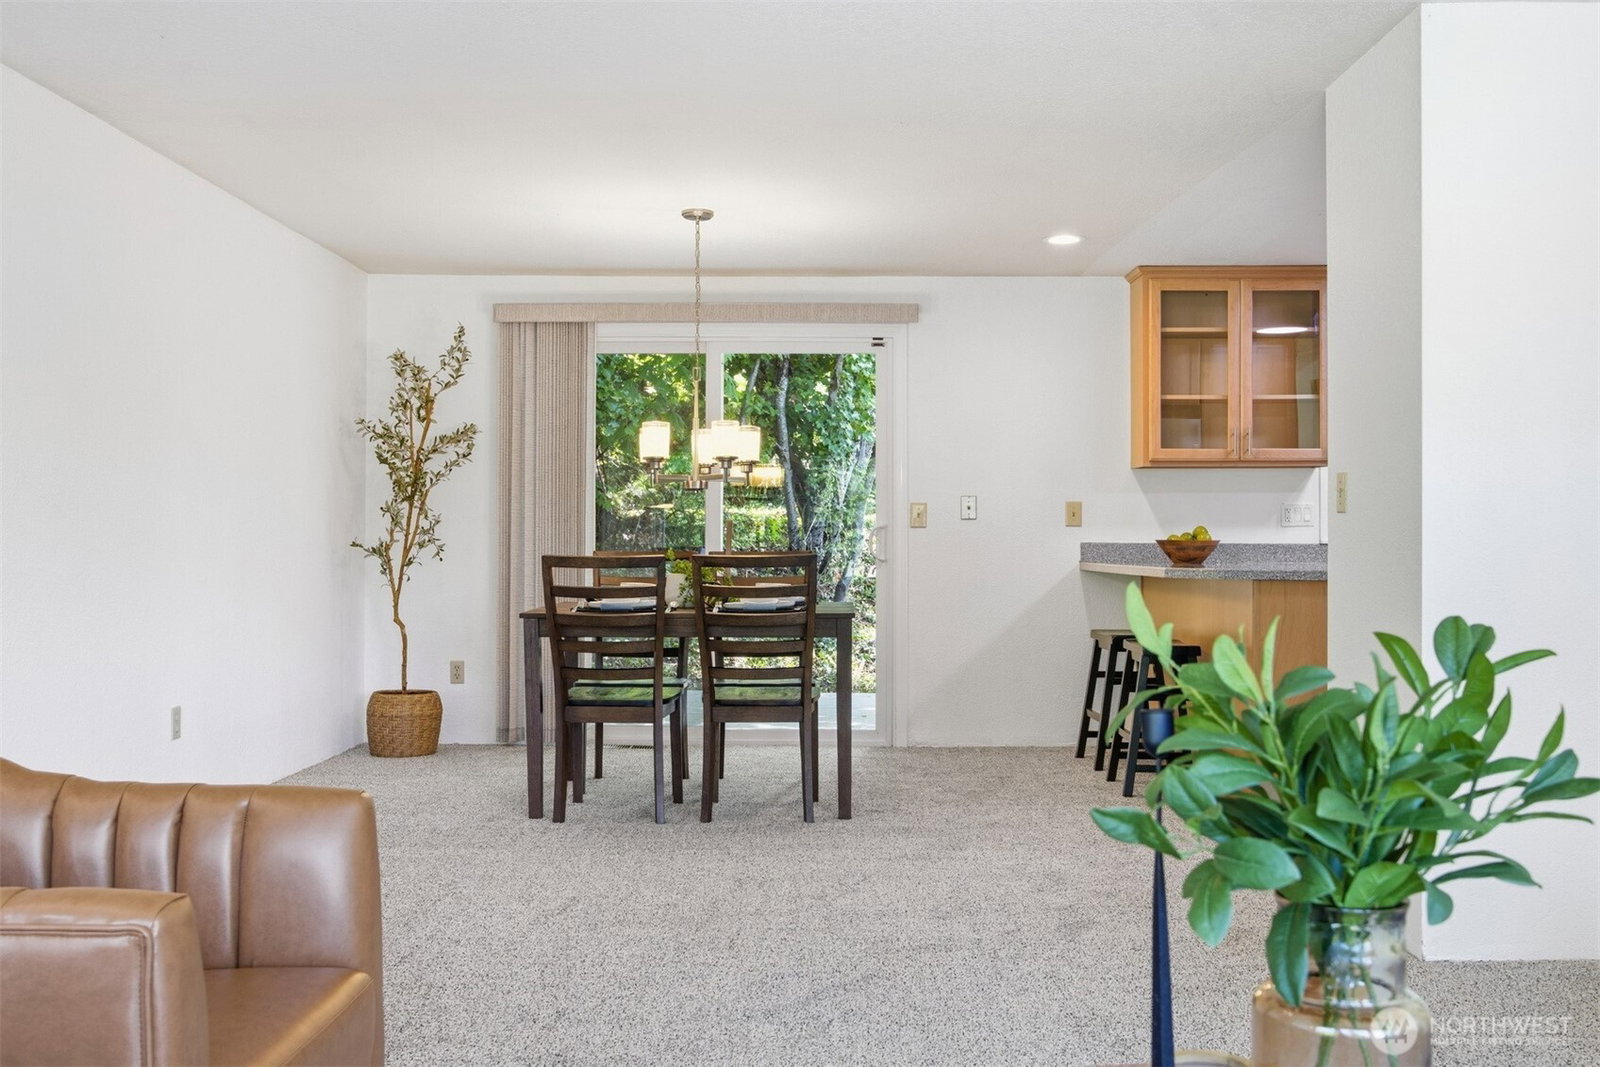
A quiet dead-end street close to Barkley Village, Lake Whatcom, & the trails, & the home itself delivers too.The main level is laid out the way you actually want to live, living room into dining room & out to a newer Trex deck that opens to the backyard. Flat, private, & a blank slate ready for whatever you want to do with it, garden beds, a firepit, you name it. The kitchen is spacious & well appointed, with Corian counters, updated cabinetry, new flooring, & newer appliances, with plenty of room to actually cook & move around in. Three bedrooms are tucked on the far end of the home, away from the main living areas. The primary has its own bathroom with an upgraded vanity & flooring, & the hall bath has been thoughtfully updated to match. New carpet, fresh interior paint, upgraded lighting, updated trim & doors throughout, & a redone front entry round out a home that has clearly been well looked after. Downstairs you'll find a large rec room that works as a gym, playroom, home office, or just extra space, plus a dedicated laundry area & powder bath. A spacious two car garage rounds out the package. Newer roof & upgraded exterior siding mean the expensive items are already handled. This is the kind of home that is easy to say yes to.
/u.realgeeks.media/neufeldnw/logo.png)
Additional Information
- Community
- Bellingham
- Style
- 14 - Split Entry
- Basement
- Daylight, Finished
- Year Built
- 1982
- Total Covered Parking
- 2
- View
- Territorial
- Roof
- Composition
- Site Features
- Cable TV, Deck, Fenced-Partially, Gas Available, High Speed Internet, Patio
- Tax Year
- 2026
- School District
- Bellingham
- Elementary School
- Northern Heights Ele
- Middle School
- Shuksan Mid
- High School
- Squalicum High
- Potential Terms
- Cash, Conventional, FHA, VA Loan
- Interior Features
- Bath Off Primary, Dbl Pane/Storm Window, Dining Room, Vaulted Ceiling(s), Water Heater
- Flooring
- Ceramic Tile, Vinyl, Carpet
- Driving Directions
- From Mt Baker Hwy, head south on Britton Rd. Continue to Hillsdale Rd. East on Hillsdale to Brownsville Dr. Left on Brownsville Dr to Cindy Lane. Left on Cindy Ln to property on the right.
- Appliance
- Dishwasher, Disposal, Dryer, Microwave, Refrigerator, Stove(s)/Range(s), Washer
- Appliances Included
- Dishwasher(s), Dryer(s), Garbage Disposal, Microwave(s), Refrigerator(s), Stove(s)/Range(s), Washer(s)
- Water Heater Location
- Garage
- Water Heater Type
- Gas
- Energy Source
- Electric, Natural Gas
 Based on information submitted to the MLS GRID as of . All data is obtained from various sources and may not have been verified by broker or MLS GRID. Supplied Open House Information is subject to change without notice. All information should be independently reviewed and verified for accuracy. Properties may or may not be listed by the office/agent presenting the information.IDX information is provided exclusively for consumers’ personal noncommercial use, and may not be used for any purpose other than to identify prospective properties consumers may be interested in purchasing.