2015 24th Street Unit #101, Bellingham, WA 98225
- $244,500
- 2
- BD
- 2
- BA




Listing courtesy of Muljat Group.
- List Price
- $244,500
- Status
- ACTIVE
- MLS#
- 2517229
- Price Change
- ▼ $15,000 1781924512
- Days on Market
- 272
- Bedrooms
- 2
- Area Total SqFt
- 1780
- Annual Tax Ammount
- 1195
- Internet Provider
- Xfinity
Property Description
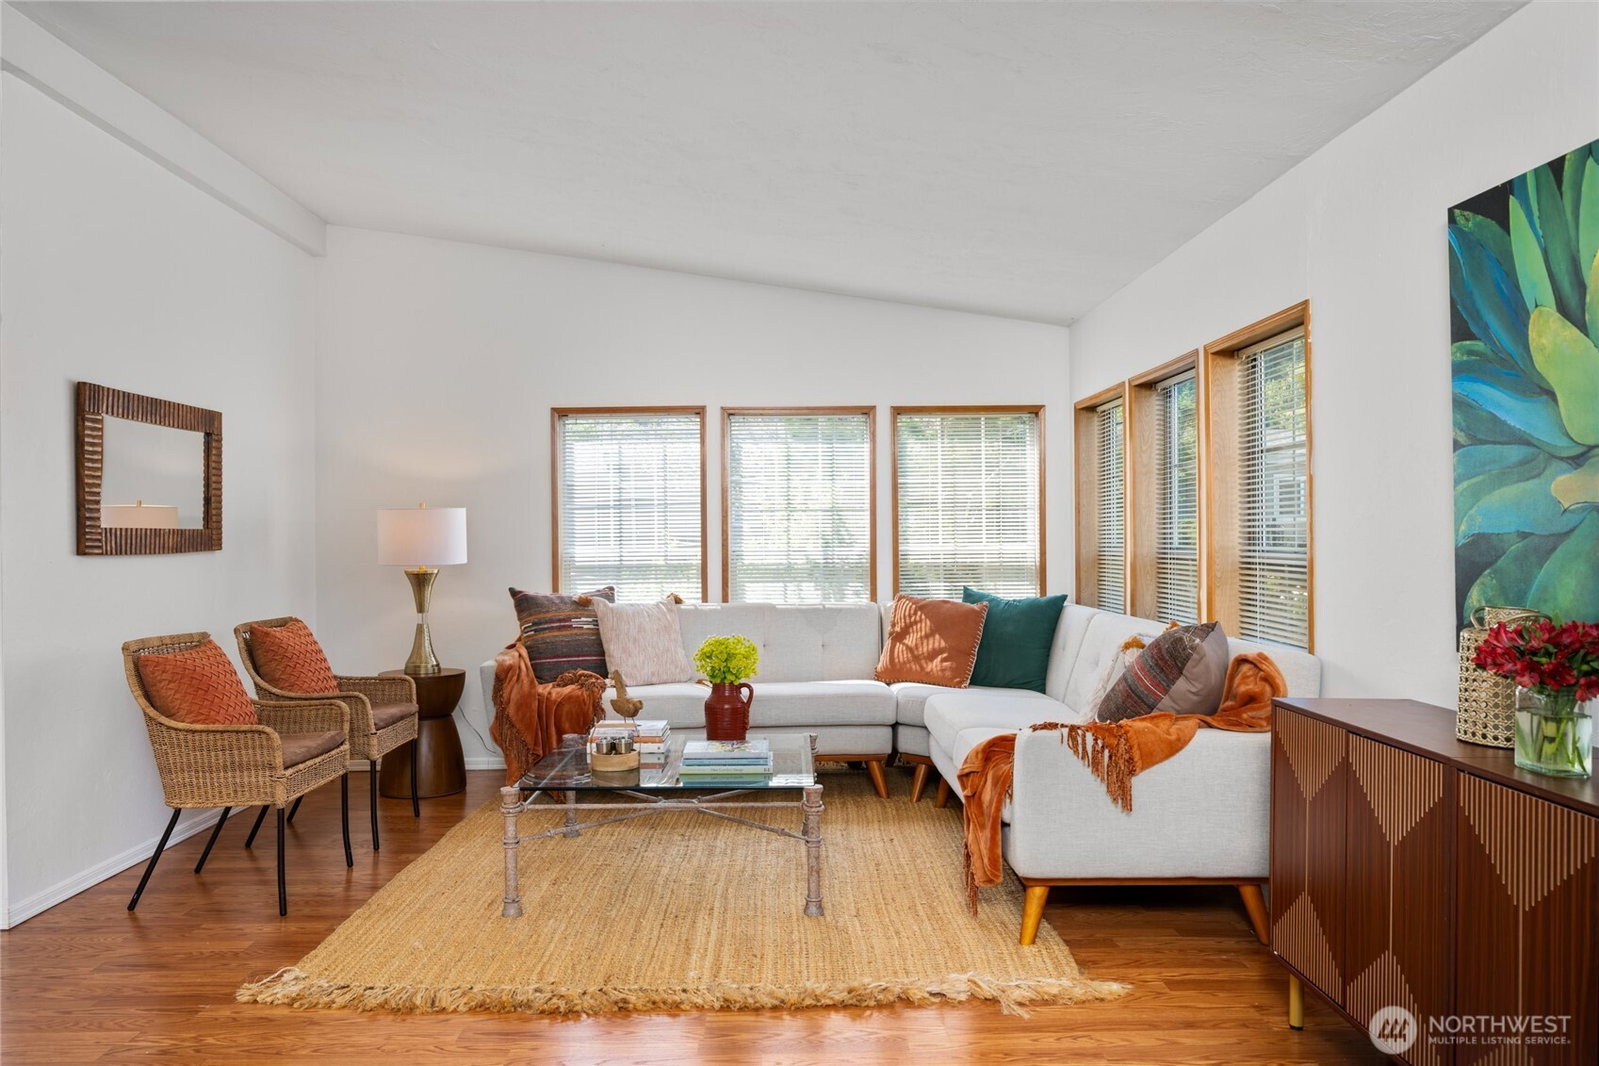
Effortless living ideally located just minutes from Fairhaven Village. This manufactured home offers the perfect blend of comfort, convenience, and lifestyle. Spanning just shy of 1,800 square feet, this light-filled home enjoys a coveted southwest exposure. The thoughtfully designed floor plan flows seamlessly, making it ideal for both everyday living & entertaining. The spacious kitchen opens to generous living & areas, while a versatile den off the main living space provides the perfect spot for a home office, reading room, or creative retreat. With 2 bedrooms & 2 full bathrooms, this home offers flexibility & comfort for a variety of lifestyles. The private primary suite is a true retreat, complete with a walk-in closet & a well-appointed ensuite featuring dual sinks, a soaking tub, & separate shower. Enjoy inviting, low-maintenance outdoor spaces—perfect for relaxing without the upkeep. Located in a very well-managed & meticulously maintained 55+ community, residents enjoy access to a welcoming clubhouse with meeting space, a library, & an exercise room. With an affordable space rent of $750 & a superb location. Step right out your door to the Interurban Trail and scenic Hoag’s Pond—an unbeatable setting for those who love to stay active & connected to nature. This home is an exceptional opportunity for downsizers or those seeking easy, comfortable living. Move-in ready!
/u.realgeeks.media/neufeldnw/logo.png)
Additional Information
- Community
- Fairhaven
- Style
- 21 - Manuf-Double Wide
- Year Built
- 1991
- View
- Territorial
- Roof
- Composition
- Tax Year
- 2025
- School District
- Bellingham
- Elementary School
- Happy Vly Elem
- Middle School
- Fairhaven Mid
- High School
- Sehome High
- Potential Terms
- Cash, Conventional
- Interior Features
- Water Heater
- Flooring
- Laminate, Vinyl
- Driving Directions
- From I-5, take the Fairhaven Parkway exit & go West. Turn left on 24th St & left into Parkway Village. Straight past first lane, the home will be the second on the left. Parking in carport.
- Other Rooms
- Den/Office, Dining Room, Entry, Family Room, Kitchen Without Eating Space, Living Room, Utility Room
- Appliance
- Dishwasher, Disposal, Dryer, Microwave, Refrigerator, Stove(s)/Range(s), Washer
- Appliances Included
- Dishwasher(s), Dryer(s), Garbage Disposal, Microwave(s), Refrigerator(s), Stove(s)/Range(s), Washer(s)
- Age Restricted
- Yes
- Water Heater Location
- Primary Bedroom Closet
- Water Heater Type
- Gas
- Energy Source
- Electric, Natural Gas
 Based on information submitted to the MLS GRID as of . All data is obtained from various sources and may not have been verified by broker or MLS GRID. Supplied Open House Information is subject to change without notice. All information should be independently reviewed and verified for accuracy. Properties may or may not be listed by the office/agent presenting the information.IDX information is provided exclusively for consumers’ personal noncommercial use, and may not be used for any purpose other than to identify prospective properties consumers may be interested in purchasing.