8789 Wood Duck Way, Blaine, WA 98230
- $1,150,000
- 3
- BD
- 3
- BA
- 3,300
- SqFt




Listing courtesy of COMPASS.
- List Price
- $1,150,000
- Status
- ACTIVE
- MLS#
- 2514878
- Price Change
- ▼ $60,000 1780113995
- Days on Market
- 88
- Bedrooms
- 3
- Finished SqFt
- 3,300
- Area Total SqFt
- 3300
- Annual Tax Ammount
- 7025.76
- Internet Provider
- Xfinity
- Lot Size (sq ft)
- 16,117
- Fireplace
- Yes
- Sewer
- Sewer Connected
Property Description
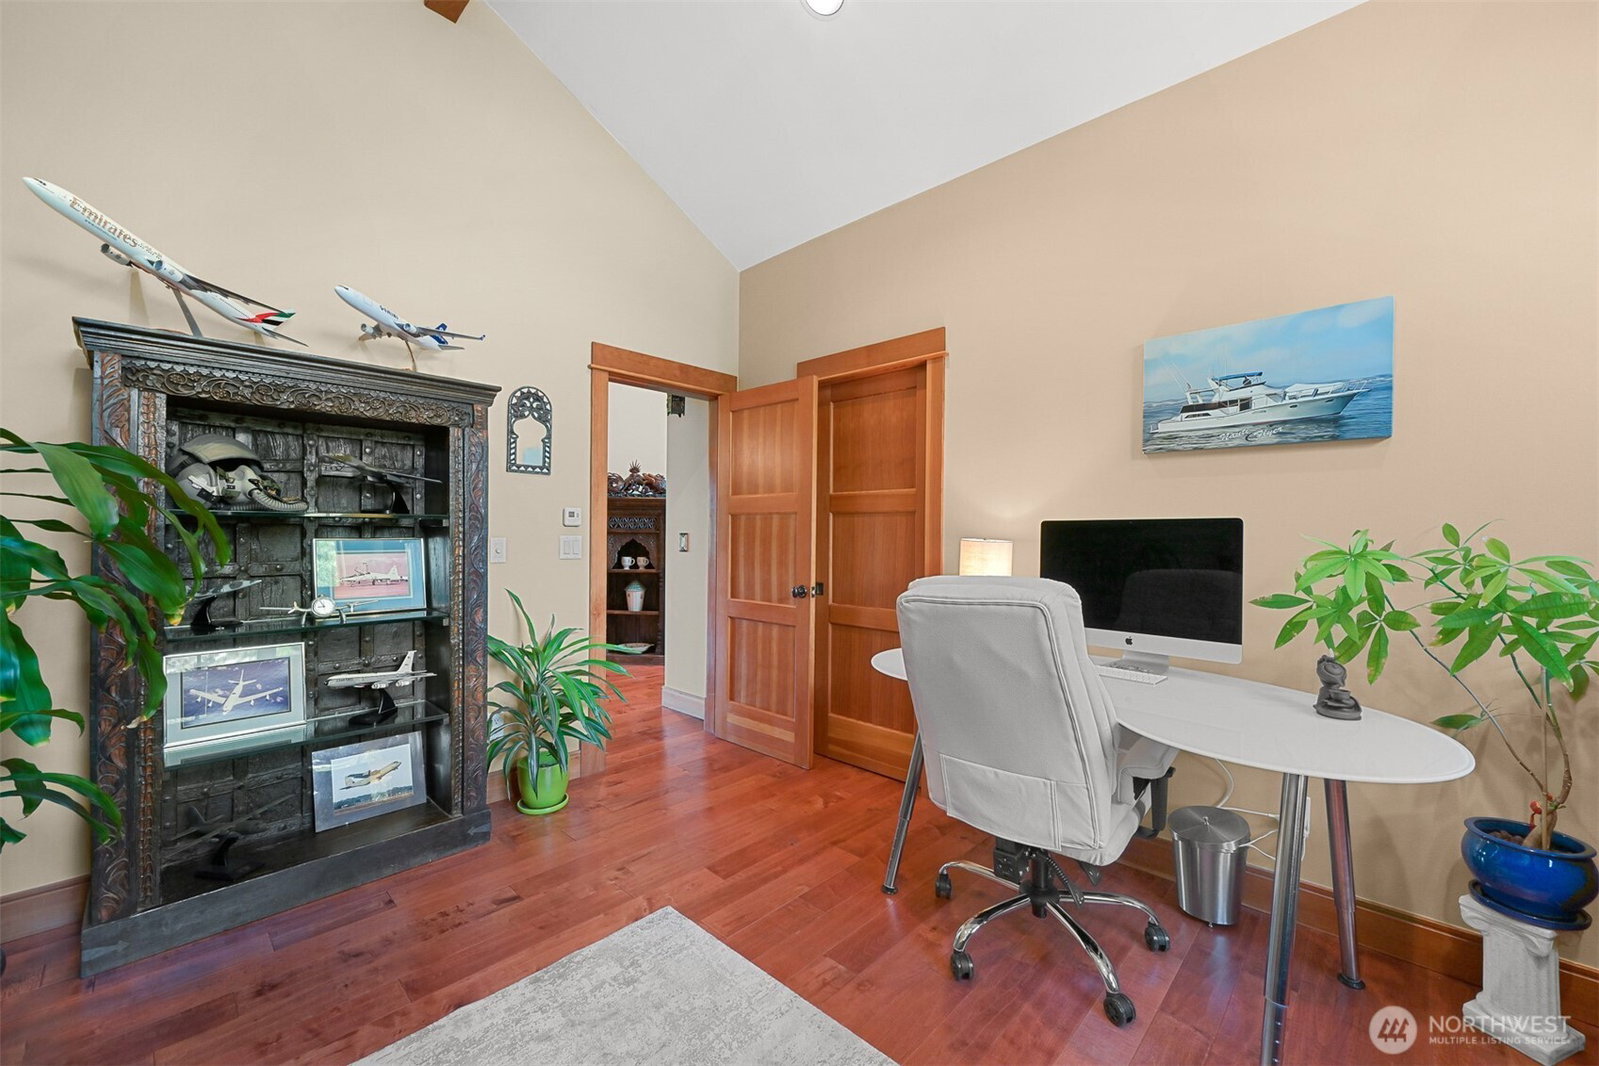
Luxury living on the 8th Green in Semiahmoo. Timeless elegance and exceptional craftsmanship define this custom-designed residence by a respected design firm. It's perfectly positioned to capture sweeping south facing views across Semiahmoo’s 8th and 9th fairways. Nestled in one of the community’s most peaceful and sought after settings, this private retreat offers expansive decks, vibrant landscaping, and an Arnold Palmer designed golf course vistas. Inside, quality and artistry shine throughout. The great room showcases rich fir millwork, striking cross beams and a dramatic floor-to-ceiling stone wood-burning fireplace. Wood-clad Andersen windows beautifully frame breathtaking views. The chef’s kitchen includes premium appliances such as a Sub-Zero refrigerator, Viking range, generous prep space and bar seating. Skylights fill the home with natural light complemented by hydronic radiant heat ensures year-round comfort. The main level offers an oversized office and a luxurious primary suite with spa-inspired bath, walk-in shower, spacious closet and private deck access. The lower level offers exceptional flexibility with private guest quarters, a bonus room with wet bar, refined bath, sophisticated wine cellar, heated 250 sqft shop and a three-car garage. Meticulously maintained. This rare property is ideal for multi-generation living, gracious entertaining or simply enjoying the lifestyle, just minutes to the clubhouse, golf, trails, beaches and marina.
/u.realgeeks.media/neufeldnw/logo.png)
Additional Information
- Community
- Semiahmoo
- Style
- 16 - 1 Story w/Bsmnt.
- Basement
- Finished
- Year Built
- 2000
- Total Covered Parking
- 3
- View
- Golf Course, Territorial
- Roof
- Composition
- Site Features
- Cable TV, Deck, High Speed Internet, Irrigation, Patio, Shop, Sprinkler System
- Tax Year
- 2026
- HOA Dues
- $147
- School District
- Blaine
- Elementary School
- Blaine Elem
- Middle School
- Blaine Mid
- High School
- Blaine High
- Potential Terms
- Cash, Conventional, VA Loan
- Interior Features
- Bath Off Primary, Ceiling Fan(s), Dbl Pane/Storm Window, Dining Room, Fireplace, Pantry, Skylight(s), Vaulted Ceiling(s), Walk-In Closet(s), Water Heater, Wet Bar, Wine Cellar, Wine/Beverage Refrigerator
- Flooring
- Ceramic Tile, Hardwood
- Driving Directions
- Exit I-5 274 (Peace Portal Way). Right at stop sign on Peace Portal Dr. Left on Bell Rd (WA-548 S). Right on Drayton Harbor Rd. Left onto Bald Eagle Dr (St. Andrews Green 2). Left on Wood Duck Way.
- Appliance
- Dishwasher, Disposal, Microwave, Refrigerator, Stove(s)/Range(s)
- Appliances Included
- Dishwasher(s), Garbage Disposal, Microwave(s), Refrigerator(s), Stove(s)/Range(s)
- Water Heater Location
- Garage
- Water Heater Type
- Gas
- Energy Source
- Electric, Natural Gas
 Based on information submitted to the MLS GRID as of . All data is obtained from various sources and may not have been verified by broker or MLS GRID. Supplied Open House Information is subject to change without notice. All information should be independently reviewed and verified for accuracy. Properties may or may not be listed by the office/agent presenting the information.IDX information is provided exclusively for consumers’ personal noncommercial use, and may not be used for any purpose other than to identify prospective properties consumers may be interested in purchasing.