8103 Kayak Way, Blaine, WA 98230
- $843,000
- 3
- BD
- 3
- BA
- 2,443
- SqFt


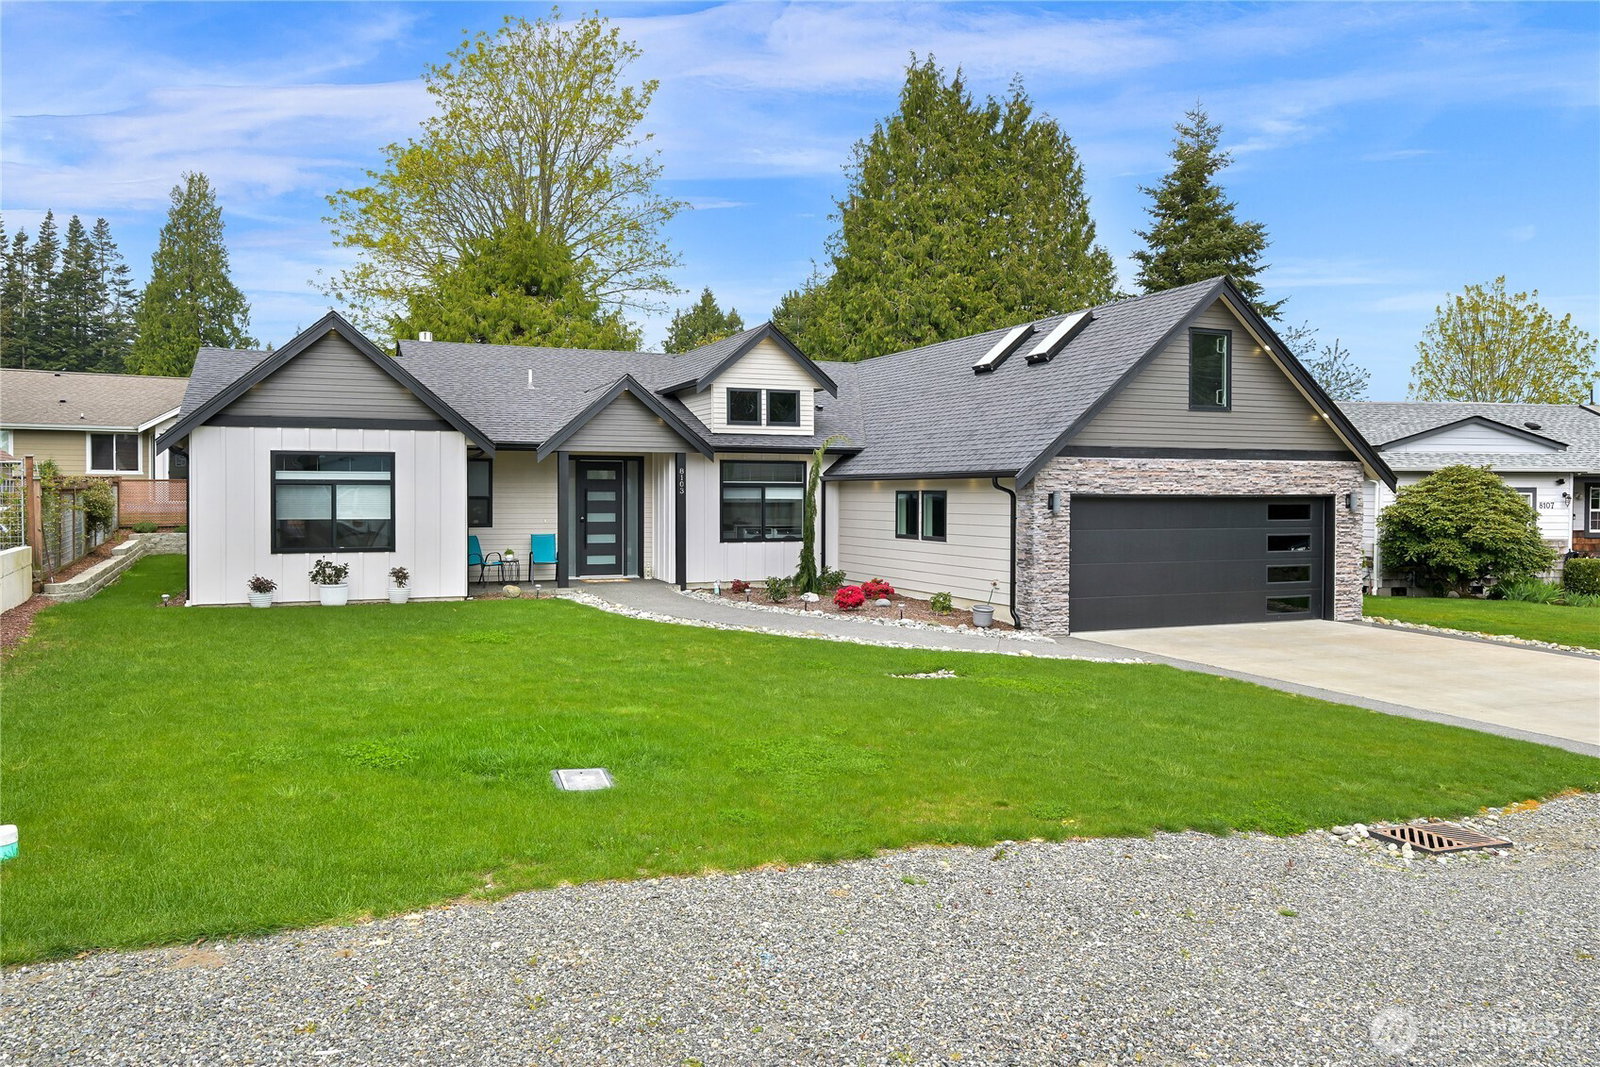


Listing courtesy of John L. Scott Bellingham.
- List Price
- $843,000
- Status
- ACTIVE
- MLS#
- 2513258
- Price Change
- ▼ $10,000 1782001098
- Days on Market
- 94
- Bedrooms
- 3
- Finished SqFt
- 2,443
- Area Total SqFt
- 2443
- Annual Tax Ammount
- 5208
- Internet Provider
- Xfinity
- Lot Size (sq ft)
- 10,205
- Fireplace
- Yes
- Sewer
- Sewer Connected
Property Description
Tucked inside the coveted Birch Bay Village, this stunning 2025-built rambler sits on a 10,205 sq ft lot, offering a beautifully designed, light-filled floor plan with effortless flow. Expansive windows invite streams of natural light, highlighting the home’s clean, modern finishes throughout. The spacious primary suite is a true retreat, featuring a luxurious en-suite bath and an abundance of walk-in closet space. Thoughtfully positioned on the opposite side of the home, the guest bedrooms offer privacy and comfort with a Jack-and-Jill layout and individual vanities. A versatile bonus room upstairs adds flexibility for work, play, or guests. Complete with a dream laundry room and refined details at every turn, this home blends style, function, and ease—plus access to Birch Bay Village’s private harbor, golf course, and pool, bringing lifestyle and convenience together in one sought-after gated community.
/u.realgeeks.media/neufeldnw/logo.png)
Additional Information
- Community
- Birch Bay Village
- Style
- 12 - 2 Story
- Basement
- None
- Year Built
- 2025
- Total Covered Parking
- 2
- Roof
- Composition
- Site Features
- Gated Entry, Patio, Sprinkler System
- Tax Year
- 2026
- HOA Dues
- $253
- School District
- Blaine
- Elementary School
- Blaine Elem
- Middle School
- Blaine Mid
- High School
- Blaine High
- Potential Terms
- Cash, Conventional
- Interior Features
- Dbl Pane/Storm Window, Dining Room, Fireplace, High Tech Cabling, Pantry, Vaulted Ceiling(s), Walk-In Closet(s), Water Heater
- Flooring
- Ceramic Tile, Vinyl Plank, Carpet
- Driving Directions
- Enter Birch Bay Village and take an immediate right on Salish once through the gate. Left on Quinault. Left on Kayak Way. Home is on the right.
- Appliance
- Dishwasher, Disposal, Microwave, Refrigerator, Stove(s)/Range(s)
- Appliances Included
- Dishwasher(s), Garbage Disposal, Microwave(s), Refrigerator(s), Stove(s)/Range(s)
- Water Heater Location
- Garage
- Water Heater Type
- Electric
- Energy Source
- Electric, Natural Gas
 Based on information submitted to the MLS GRID as of . All data is obtained from various sources and may not have been verified by broker or MLS GRID. Supplied Open House Information is subject to change without notice. All information should be independently reviewed and verified for accuracy. Properties may or may not be listed by the office/agent presenting the information.IDX information is provided exclusively for consumers’ personal noncommercial use, and may not be used for any purpose other than to identify prospective properties consumers may be interested in purchasing.