1725 Harrison Place Unit #104, Lynden, WA 98264
- $539,900
- 2
- BD
- 3
- BA
- 1,759
- SqFt




Listing courtesy of van der Velde and Company.
- List Price
- $539,900
- Status
- ACTIVE
- MLS#
- 2486982
- Price Change
- ▼ $10,000 1784771243
- Days on Market
- 139
- Bedrooms
- 2
- Finished SqFt
- 1,759
- Fireplace
- Yes
- Area Total SqFt
- 1759
- Annual Tax Ammount
- 3654
- Internet Provider
- Comcast
Property Description
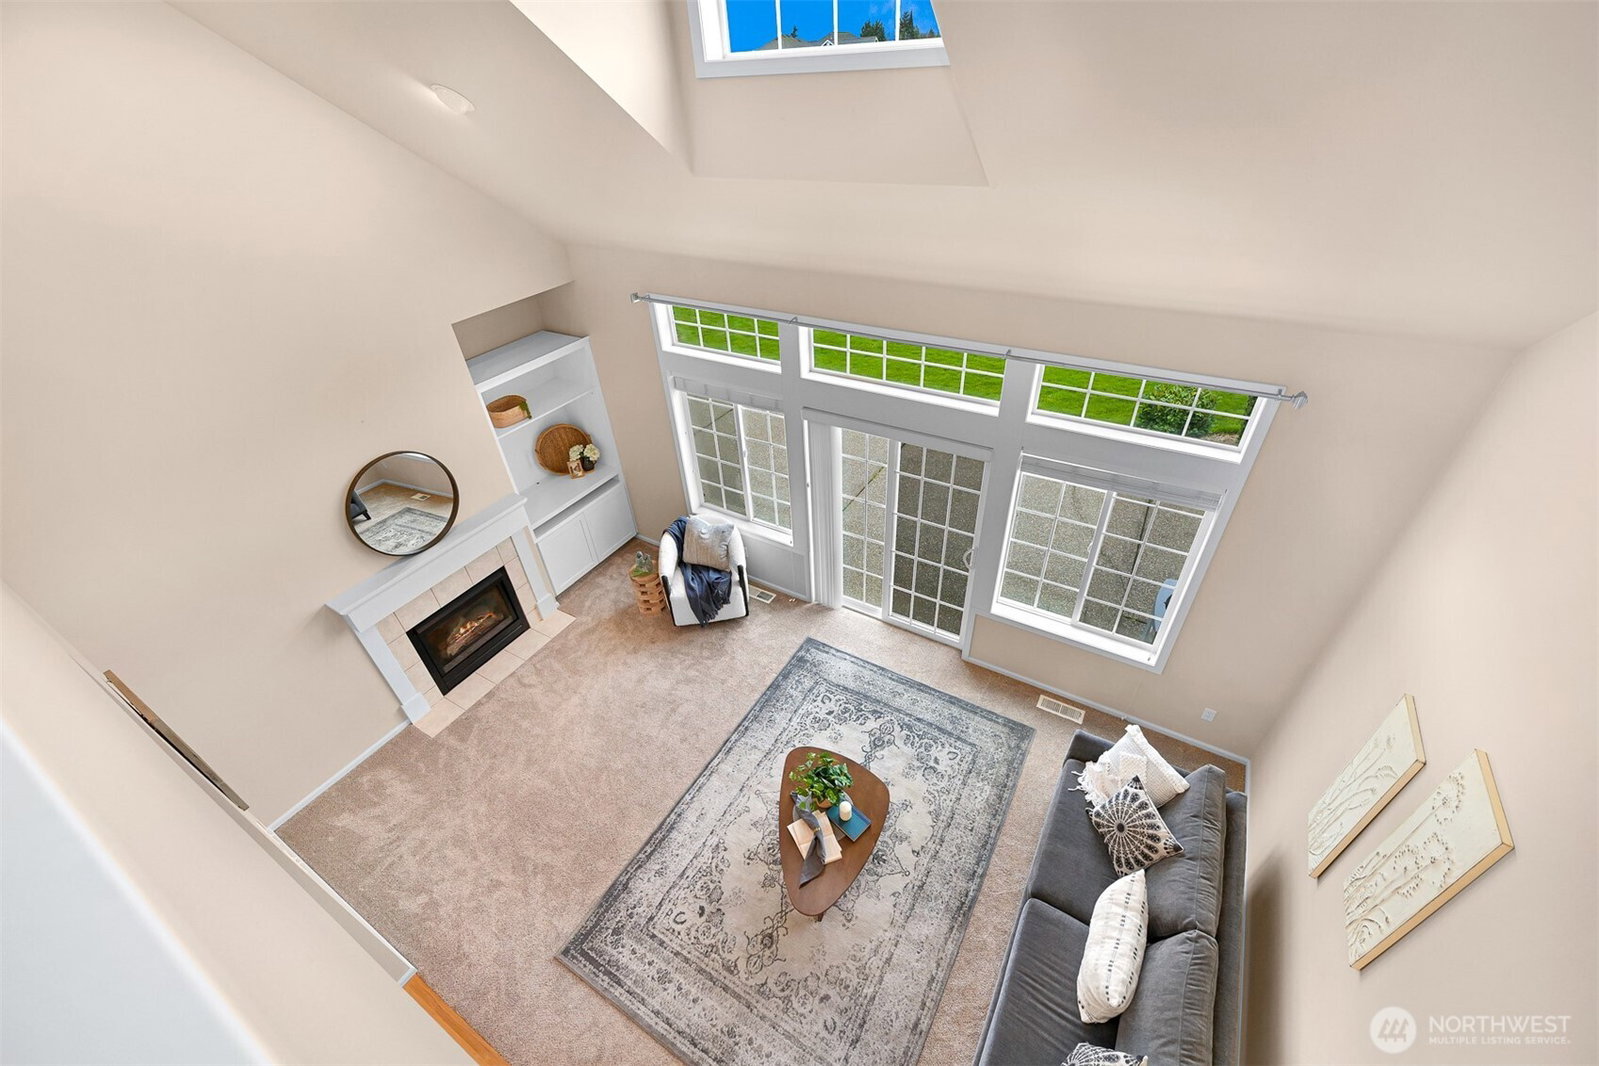
NEW PRICE! All main-level living, no maintenance in Lynden, completely outside the Homestead HOA, with golf course views close by. This 2-story condo is built for effortless one-level living: everything you need is on the main floor. The open kitchen, dining, and vaulted living room flow together seamlessly, featuring granite counters, shaker cabinetry, hardwood floors, a gas fireplace with custom built-ins, and big windows opening to a west-facing patio for evening sunsets. The main-floor primary suite adds a walk-in closet, soaking tub, and separate shower, so daily life never requires the stairs. Upstairs is all bonus space, including a loft for a home office or reading nook, a second bedroom, full bath, and a flexible den, there when you need it and out of the way when you don't. Tucked on a quiet cul-de-sac just minutes from downtown Lynden's shops, restaurants, parks, and trails. Add air conditioning, a two-car garage, and a condo HOA that handles lawn care and all exterior maintenance, with no roof, siding, or exterior repairs to worry about, and you've got genuinely low-maintenance living in one of Lynden's best locations.
/u.realgeeks.media/neufeldnw/logo.png)
Additional Information
- Community
- Lynden
- Building Name
- Harrison Place
- Style
- 31 - Condo (2 Levels)
- Floor #
- 1
- Year Built
- 2004
- # of Assigned Spaces
- 2
- View
- Golf Course
- Roof
- Composition
- Unit Features
- Balcony/Deck/Patio, French Doors, Ground Floor, Jetted/Soaking Tub, Primary Bath, Vaulted Ceilings, Walk-in Closet
- Tax Year
- 2025
- HOA Dues
- $380
- School District
- Lynden
- Elementary School
- Buyer To Verify
- Middle School
- Lynden Mid
- High School
- Lynden High
- Potential Terms
- Cash, Conventional
- Interior Features
- Cooking-Electric, Dryer-Electric, Fireplace, French Doors, Ground Floor, Primary Bathroom, Soaking Tub, Vaulted Ceiling(s), Walk-In Closet(s), Washer
- Flooring
- Hardwood, Carpet
- Driving Directions
- Use Google Maps.
- Appliance
- Dishwasher, Disposal, Dryer, Microwave, Refrigerator, Stove(s)/Range(s), Washer
- Appliances Included
- Dishwasher(s), Dryer(s), Garbage Disposal, Microwave(s), Refrigerator(s), Stove(s)/Range(s), Washer(s)
- Energy Source
- Electric, Natural Gas
 Based on information submitted to the MLS GRID as of . All data is obtained from various sources and may not have been verified by broker or MLS GRID. Supplied Open House Information is subject to change without notice. All information should be independently reviewed and verified for accuracy. Properties may or may not be listed by the office/agent presenting the information.IDX information is provided exclusively for consumers’ personal noncommercial use, and may not be used for any purpose other than to identify prospective properties consumers may be interested in purchasing.