1301 Leighton Street, Blaine, WA 98230
- $1,045,000
- 4
- BD
- 3
- BA
- 2,690
- SqFt




Listing courtesy of Windermere RE Whatcom, Inc..
- List Price
- $1,045,000
- Status
- ACTIVE
- MLS#
- 2483572
- Price Change
- ▼ $20,000 1779663798
- Days on Market
- 150
- Bedrooms
- 4
- Finished SqFt
- 2,690
- Area Total SqFt
- 2690
- Annual Tax Ammount
- 4000
- Lot Size (sq ft)
- 7,925
- Fireplace
- Yes
- Sewer
- Sewer Connected
Property Description
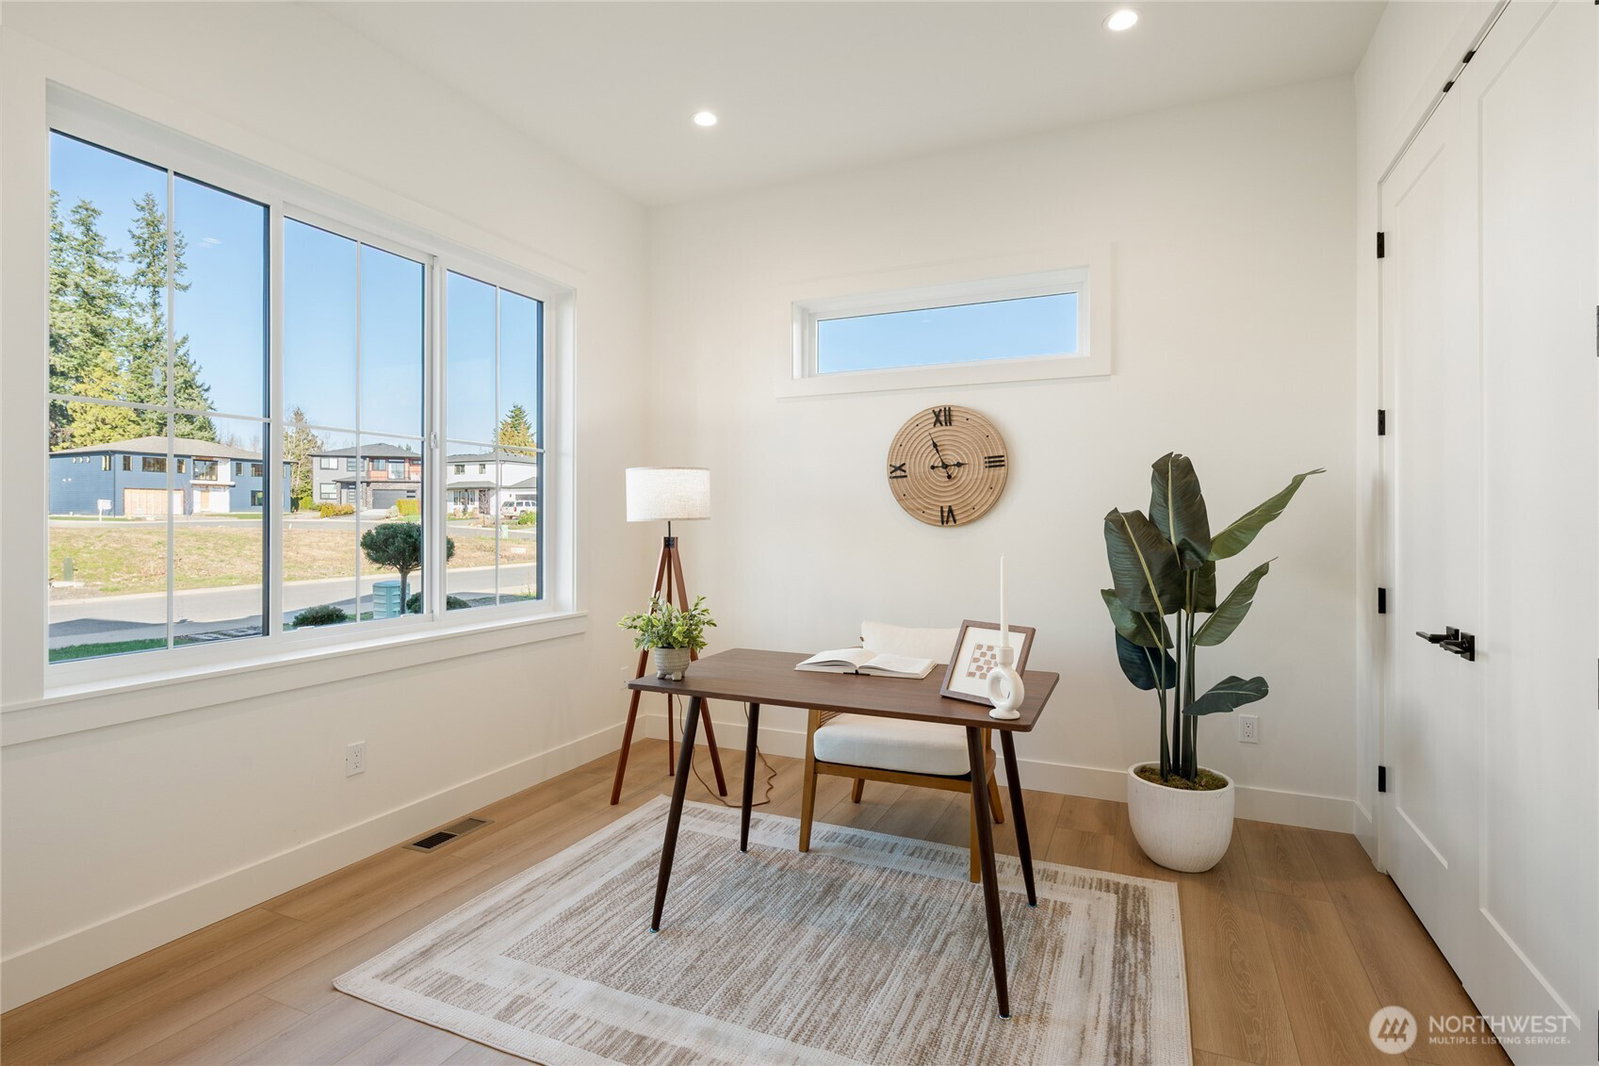
Stunning Modern New Construction Retreat with Bay Views! Discover luxury living in this beautifully designed 4-bedroom, 3-bathroom, 2-story home! Features two spacious primary suites. The upper unit has a Luxury bathroom with a soaker tub, tiled shower, and a large walk-in closet perfect for ultimate comfort and privacy. The open-concept living area seamlessly flows to a huge covered back deck with heaters, ideal for entertaining or relaxing. Large kitchen with custom cabinets, quartz countertops, stainless steel appliances, wet coffee bar, and a large walk-in pantry or butlers pantry.. Large living room with electric fireplace. With sleek, contemporary touches throughout, this home combines elegance and functionality.
/u.realgeeks.media/neufeldnw/logo.png)
Additional Information
- Community
- Blaine
- Style
- 12 - 2 Story
- Basement
- None
- Year Built
- 2025
- Total Covered Parking
- 3
- View
- Bay, Territorial
- Roof
- Composition
- Site Features
- Cable TV, Deck, Electric Car Charging, Fenced-Partially, Gas Available
- Tax Year
- 2026
- HOA Dues
- $25
- School District
- Blaine
- Elementary School
- Blaine Elem
- Middle School
- Blaine Mid
- High School
- Blaine High
- Potential Terms
- Cash, Conventional, FHA
- Interior Features
- Second Kitchen, Second Primary Bedroom, Bath Off Primary, Dbl Pane/Storm Window, Dining Room, Fireplace, French Doors, Pantry, Walk-In Closet(s), Wet Bar
- Flooring
- Ceramic Tile, Vinyl Plank
- Driving Directions
- From South: I-5 exit 274. R at ramp; L on Bell; R on Runge; R on Wagner; L onto Leighton, From Canada follow peace portal along the water. R at Hughes, L at Dodd. Accessible via Leighton or Dodd st.
- Appliance
- Dishwasher, Disposal, Microwave, Refrigerator, Stove(s)/Range(s)
- Appliances Included
- Dishwasher(s), Garbage Disposal, Microwave(s), Refrigerator(s), Stove(s)/Range(s)
- Energy Source
- Electric, Natural Gas
 Based on information submitted to the MLS GRID as of . All data is obtained from various sources and may not have been verified by broker or MLS GRID. Supplied Open House Information is subject to change without notice. All information should be independently reviewed and verified for accuracy. Properties may or may not be listed by the office/agent presenting the information.IDX information is provided exclusively for consumers’ personal noncommercial use, and may not be used for any purpose other than to identify prospective properties consumers may be interested in purchasing.